Skip main navigation
Off market
  • $1,418,000

    680 Larkdale Ct, Simi Valley, CA 93065

    4beds
    2,379sqft
    SingleFamily
    Built in 1979
    0.84 Acres Lot
    $1,418,000 Zestimate®
    $596/sqft
    $5,569 Estimated rent

    Home value

    $1,418,000

    $1.32M - $1.53M

    $5,569/mo

    Zestimate® history
    Loading
    Loading...

    Owner options

    List your home for rent

    $5,569/mo

    Rent Zestimate®

    Find your next renter with Zillow Rental Manager. Plus, with online applications, you can quickly screen prospective tenants – for free.

    Learn more

    $5,569/mo

    Rent Zestimate®

    Refinance and save

    $8,951/mo

    Est. payment

    Refinancing to a lower rate could help reduce your monthly payments and save thousands over the life of the loan.

    See today's rates

    $8,951/mo

    Est. payment

    Explore your selling options

    Work with a Zillow partner agent

    Leverage their expertise and Zillow's premium Showcase listings to get your home seen by more buyers.

    Get started

    List with your own agent

    Get your home in front of millions of buyers by listing it on Zillow.

    Learn how to do it

    Sell it yourself

    Take full control of how buyers see your home on Zillow by listing For Sale by Owner (FSBO).

    List your home

    What's special

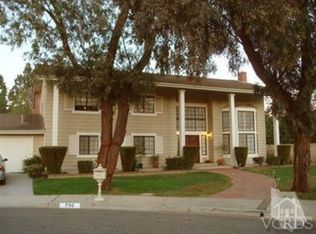
    This spacious home has a cul de sac location on an expansive 36,000+ square foot lot. With over 3/4 of an acre there is room to build a guest house or a pool. Let your imagination run wild with all the possibilities you will have with that space. The lot extends beyond the fence line and has the privacy of no neighbors behind. Zoned for horses, the home has access to HOA area/riding trails. Wrought iron double gates open to reveal a massive RV space. Plenty of room for all your toys and then some! Perfect for large gatherings, the back yard offers a covered patio, a huge brick built-in BBQ and firepit. A charming gazebo beckons you to come and sit-a-spell. This warm and welcoming home offers a 2,379 square foot floor plan (per assessor). Beautiful leaded glass oak doors open to a dramatic curved staircase. Grand arched windows in the entry and living room fill the space with natural light. Beautiful tile that looks like wood flows through the kitchen, dining area, & hallway. A cozy brick fireplace can be found in the family room. The kitchen offers a large walk-in pantry, lots of counter space, double oven, and built in desk. A dining room and dining area provide formal and casual dining options. A powder room & convenient indoor laundry complete the downstairs floor plan. The master suite has a double door entry. A large window offers a peaceful view of the massive back yard. New flooring, walk-in closet, expansive vanity with double sinks and built-in makeup vanity, a deep soaking tub and a separate shower/water closet can be found in the master bath. The hall bath also has double sinks with a shower over tub combination. Other features are: central air conditioning, attic fan, smooth ceilings recessed lighting, and Plantation shutters on many of the windows.

    This property is off market, which means it's not currently listed for sale or rent on Zillow. This may be different from what's available on other websites or public sources.

    Facts & features

    Interior

    Bedrooms & bathrooms
    • Bedrooms: 4
    • Bathrooms: 3
    • Full bathrooms: 2
    • 1/2 bathrooms: 1
    Features
    • Recessed Lighting, High Ceilings (9 Ft+)
    • Has fireplace: Yes
    • Fireplace features: Other
    • Common walls with other units/homes: Detached
    Interior area
    • Total interior livable area: 2,379 sqft

    Property

    Parking
    • Total spaces: 3
    • Parking features: Garage - Attached
    Features
    • Entry location: Ground Level - No Steps
    • Fencing: Block Wall, Wrought Iron, Chain Link
    Lot
    • Size: 0.84 Acres
    Details
    • Additional structures: Shed, Gazebo
    • Parcel number: 6290041355

    Construction

    Type & style
    • Home type: SingleFamily
    Condition
    • Year built: 1979

    Utilities & green energy

    • Sewer: In Street

    Community & neighborhood

    Location
    • Region: Simi Valley

    HOA & financial

    HOA
    • Has HOA: Yes
    • HOA fee: $29 monthly
    • Amenities included: Horse Trails

    Other

    Other facts
    • Lot Description: Curbs, Gutters, Street Paved, Street Public, Lawn, Sidewalks, Fenced Yard, Back Yard, Room for a Pool
    • Other Property Features: High Ceilings 9+ Ft, Rain Gutters
    • Appliances: Dishwasher, Gas/Elec Dryer Hookup
    • Cooking Appliances: Double Oven, Microwave, Cooktop - Gas
    • Kitchen Features: Open to Family Room
    • Bedroom Features: All Bedrooms Up, Master Suite, Walk-In Closet
    • Bathroom Features: Powder Room, Shower Over Tub, Shower Stall, Tub Only
    • Exterior Construction: Stucco
    • Flooring: Carpet, Ceramic Tile, Wood/Wood Like, Sheet Vinyl
    • Disclosures: CC & R, Homeowners Association
    • Cooling Type: Central A/C, Attic Fan
    • Heating Type: Central Furnace
    • Fencing: Block Wall, Wrought Iron, Chain Link
    • Heating Fuel: Natural Gas
    • Sewer: In Street
    • Fireplace Fuel: Gas & Wood
    • Patio Features: Patio Open, Covered
    • Interior Features: Recessed Lighting, High Ceilings (9 Ft+)
    • Water: District/Public
    • Fireplace Features: Other
    • Parking Features: Direct Garage Access, Driveway - Concrete, Garage Door Opener, RV Gated
    • Roofing: Tile
    • Rooms: Walk In Pantry, Family Room, Living Room, Master Bedroom, Walk-In Closet, Entry, Guest Room
    • Other Structures: Shed, Gazebo
    • Fireplace: Yes
    • Building Styles: Contemporary
    • Association Amenities: Horse Trails
    • Special Conditions: Standard
    • Lot Size Source: Public Records
    • Property Type: A
    • Year Built Source: Assessor
    • Possession: Close Of Escrow Plus 2
    • Showing Contact Type: Agent
    • Lot Location: Cul-De-Sac
    • Doors: Sliding Glass Door(s), Double Door Entry
    • Foundation: Concrete Slab
    • Sprinklers: Sprinkler System, Sprinkler Timer
    • Eating Areas: Dining Area, Formal Dining Room
    • Laundry Locations: Individual Room
    • Windows: Double Pane Windows, Plantation Shutters
    • Parking Type: Garage Attached, Garage - 2 Door, Garage, RV Access, RV Paved
    • Fireplace Location: Family Room
    • Common Walls: Detached
    • Lock Box Type: No Lockbox
    • Entry Location: Ground Level - No Steps
    • Lock Box Location: No Lockbox

    Price history

    DateEventPrice
    11/3/2020Sold$1,055,000-3.1%$443/sqft
    Source: CSMAOR #220009932 Report a problem
    10/14/2020Pending sale$1,089,000$458/sqft
    Source: RE/MAX ONE #220009932 Report a problem
    9/23/2020Listed for sale$1,089,000$458/sqft
    Source: RE/MAX ONE #220009932 Report a problem

    Public tax history

    YearProperty taxesTax assessment
    2025$13,219 +7.5%$1,141,965 +2%
    2024$12,298 $1,119,574 +2%
    2023$12,298 -0.1%$1,097,622 +2%
    2022$12,306 +0.3%$1,076,100 +2%
    2021$12,268 +108.7%$1,055,000 +117.2%
    2020$5,878 +4.8%$485,646 +2%
    2019$5,611 +0.8%$476,125 +2%
    2018$5,565 +2.3%$466,790 +2%
    2017$5,442 +4.7%$457,638 +2%
    2016$5,198 +2.1%$448,665 +1.5%
    2015$5,090 +1.4%$441,927 +2%
    2014$5,020 $433,272 +0.5%
    2013-- $431,316 +2%
    2012-- $422,860 +2%
    2011-- $414,570 +0.5%
    2009-- $412,453 +4%
    2007-- $396,439 +2%
    2006-- $388,666 +2%
    2005-- $381,046 +3.9%
    2003-- $366,732 +2%
    2002-- $359,542 +2%
    2001$3,855 +1.7%$352,494 +2%
    2000$3,792 $345,583

    Find assessor info on the county website

    Neighborhood: 93065

    Nearby schools

    GreatSchools rating
    Get a cash offer in 3 minutes
    Find out how much your home could sell for in as little as 3 minutes with a no-obligation cash offer.
    Estimated market value
    $1,418,000
    Get a cash offer in 3 minutes
    Find out how much your home could sell for in as little as 3 minutes with a no-obligation cash offer.
    Estimated market value
    $1,418,000