Beautifully updated Cape Cod-style home on a sunny,fully fenced 0.43-acre lot in a quiet Gabriola cul-de-sac.This move-in ready property showcases extensive upgrades,including new windows (2025) and new flooring throughout the main level.The bright, open-concept main floor features an updated kitchen with quartz countertops and new appliances, dining and living areas overlooking the private yard,plus a bedroom,4-piece bath, laundry,and flexible studio space.Upstairs offers a spacious primary suite with vaulted ceilings, a modern 3-piece bathroom, and an additional bedroom or office. Enjoy a private outdoor oasis with established gardens,fruit trees, and a large deck complete with swings and a stand-up bar. A detached powered studio/workshop, woodshed, and RV hookups add versatility.Additional highlights include water filtration, generator backup, well and cistern system, metal roof (2023), heat pump (2020), updated electrical and plumbing, and a professionally insulated crawl space.
For sale
C$799,900
680 Little Blvd, Nanaimo, BC V0R 1X3
3beds
2baths
1,870sqft
Single Family Residence
Built in 1992
0.42 Acres Lot
$-- Zestimate®
C$428/sqft
C$-- HOA
What's special
Quiet gabriola cul-de-sacNew windowsBright open-concept main floorPrivate yardFlexible studio spaceRv hookupsMetal roof
- 23 days |
- 86 |
- 11 |
Zillow last checked:
Listing updated:
Listed by:
Tina Lynch,
Royal LePage Nanaimo Realty Gabriola,
Guy Parcher,
Royal LePage Nanaimo Realty Gabriola
Source: VIVA,MLS®#: 1041884
Facts & features
Interior
Bedrooms & bathrooms
- Bedrooms: 3
- Bathrooms: 2
- Main level bathrooms: 1
- Main level bedrooms: 1
Kitchen
- Level: Main
Heating
- Baseboard, Electric, Heat Pump, Wood
Cooling
- Air Conditioning
Appliances
- Included: Dishwasher, Dryer, Freezer, Oven/Range Electric, Refrigerator, Washer
- Laundry: Inside
Features
- Dining/Living Combo, Workshop
- Flooring: Mixed
- Basement: Crawl Space
- Number of fireplaces: 1
- Fireplace features: Wood Burning
Interior area
- Total structure area: 1,870
- Total interior livable area: 1,870 sqft
Property
Parking
- Total spaces: 3
- Parking features: Driveway, Open, RV Access/Parking
- Has uncovered spaces: Yes
Features
- Levels: 2
- Entry location: Main Level
- Exterior features: Garden
- Fencing: Full
Lot
- Size: 0.42 Acres
- Features: Cul-De-Sac, Level, No Through Road, Private, Southern Exposure
Details
- Additional structures: Shed(s), Workshop
- Parcel number: 000439126
- Zoning: SRR
- Zoning description: Residential
Construction
Type & style
- Home type: SingleFamily
- Architectural style: Cape Cod
- Property subtype: Single Family Residence
Materials
- Insulation: Ceiling, Wood Siding
- Foundation: Concrete Perimeter
- Roof: Metal
Condition
- Resale,Updated/Remodeled
- New construction: No
- Year built: 1992
Utilities & green energy
- Water: Cistern, Well: Drilled
- Utilities for property: Compost, Electricity Connected, Garbage, Phone Available, Recycling
Community & HOA
Location
- Region: Nanaimo
Financial & listing details
- Price per square foot: C$428/sqft
- Tax assessed value: C$752,000
- Annual tax amount: C$3,149
- Date on market: 6/30/2026
- Ownership: Freehold
- Electric utility on property: Yes
Tina Lynch
Tina Lynch
(250) 616-6435
By pressing Contact Agent, you agree that the real estate professional identified above may call/text you about your search, which may involve use of automated means and pre-recorded/artificial voices. You don't need to consent as a condition of buying any property, goods, or services. Message/data rates may apply. You also agree to our Terms of Use. Zillow does not endorse any real estate professionals. We may share information about your recent and future site activity with your agent to help them understand what you're looking for in a home.
Price history
| Date | Event | Price |
|---|---|---|
| 6/30/2026 | Listed for sale | C$799,900C$428/sqft |
Source: VIVA #1041884 Report a problem | ||
Public tax history
Tax history is unavailable.
Climate risks
Neighborhood: V0R
Nearby schools
GreatSchools rating
No schools nearby
We couldn't find any schools near this home.
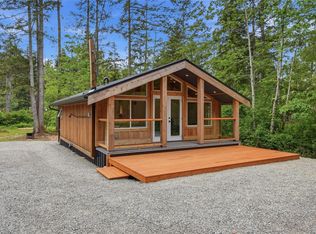
- C$499,9001 bd1 ba580 sqft675 Little Blvd, Nanaimo, BC V0R1X3For Sale
- C$380,0000.76 Acres1040 McClay Way, Nanaimo, BC V0R1X3Lot/Land

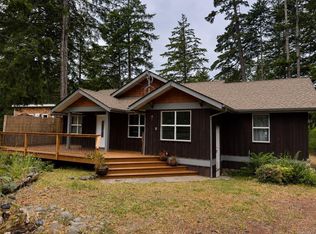
- C$789,9003 bd2 ba1.5k sqft685 Rollo Rd, Nanaimo, BC V0R1X3For Sale
- C$---- bd-- ba-- sqft690 Rollo Rd, Nanaimo, BC V0R1X3Off Market
- C$---- bd-- ba-- sqft686 Gallagher Way, Nanaimo, BC V0R1X3Off Market
- C$---- bd-- ba-- sqft625 Gallagher Way, Nanaimo, BC V0R1X3Off Market
- C$2,100,0003 bd3 ba3.1k sqft573 Horseshoe Rd, Gabriola Island, BC V0R1X3For Sale
- C$699,0003 bd2 ba1.3k sqft1018 Bertha Ave, Nanaimo, BC V0R1X3For Sale
Similar homes
- C$800,0003 bd2 ba2.7k sqft1792 Alice Rd, Nanaimo, BC V9X 1V5For Sale
 MLS ID #1040152, Doug Holloway, Jonesco Real Estate Inc. VIVA
 - C$884,9003 bd2 ba1.9k sqft1701 Morden Rd, Nanaimo, BC V9X 1T6For Sale
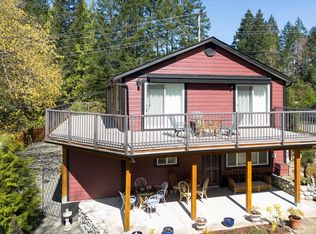 MLS ID #1042724, Lori Brothers, Royal LePage Nanaimo Realty (NanIsHwyN). VIVA
 - C$725,0002 bd2 ba1.1k sqft3185 Silva Bay Rd, Nanaimo, BC V0R 1X7For Sale
 MLS ID #1040349, Carly Mcmahon, Royal LePage Nanaimo Realty Gabriola. VIVA
 - C$765,0004 bd3 ba1.8k sqft1649 Mallard Dr, Nanaimo, BC V9S 2X8For Sale
 MLS ID #1040957, Alex Penner Personal Real Estate Corporation, 460 Realty Inc. (NA). VIVA
 - C$750,0004 bd2 ba2.3k sqft89 12th St, Nanaimo, BC V9R 6R6For SaleMLS ID #1041081, Dawn Walton Personal Real Estate Corporation, eXp Realty (NA). VIVA
- C$829,9005 bd3 ba2.6k sqft1692 Centennary Dr, Nanaimo, BC V9X 1A3For SaleMLS ID #1042243, Phillip Gonyer Personal Real Estate Corporation, 460 Realty Inc. (NA). VIVA
- C$789,9006 bd3 ba2.1k sqft2107 Duggan Rd, Nanaimo, BC V9S 5N9For SaleMLS ID #1041363, Cory Chapman Personal Real Estate Corporation, Stonehaus Realty Corp.. VIVA
- C$724,9004 bd3 ba2.3k sqft427 A Walker Ave, Ladysmith, BC V9G 1V7For SaleMLS ID #1043568, Ryan Blue, Remax Colonial Pacific Realty. VIVA
- C$825,0003 bd4 ba2.1k sqft5118 Dunn Pl, Nanaimo, BC V9T 0J2For SaleMLS ID #1043959, John Cooper Personal Real Estate Corporation, eXp Realty (NA). VIVA
- C$825,0003 bd2 ba1.7k sqft2682 Labieux Rd, Nanaimo, BC V9T 3N4For SaleMLS ID #1039645, Ryan Gilmour, The Agency. VIVA
- C$799,9005 bd2 ba2.3k sqft650 Hawkins St, Nanaimo, BC V9S 2V6For SaleMLS ID #1041389, Martin Velsen Personal Real Estate Corporation, REMAX Professionals (NA). VIVA
- C$764,9004 bd2 ba2.3k sqft1968 Estevan Rd, Nanaimo, BC V9S 3Z2For SaleMLS ID #1040047, Chris Carter, Royal LePage Nanaimo Realty (NanIsHwyN). VIVA
- C$749,9003 bd2 ba2.1k sqft726 Haliburton St, Nanaimo, BC V9R 4W7For SaleMLS ID #1040958, Shanon Kelley Personal Real Estate Corporation, Royal LePage Nanaimo Realty (NanIsHwyN). VIVA
- C$749,9003 bd2 ba1.5k sqft631 Maple St, Nanaimo, BC V9S 2J8For SaleMLS ID #1042326, Carlee Jahelka Personal Real Estate Corporation, Royal LePage Nanaimo Realty (NanIsHwyN). VIVA
- C$734,9004 bd3 ba1.9k sqft245 Sabiston St, Nanaimo, BC V9R 1M4For SaleMLS ID #1038999, Erin Havers, REMAX Professionals (NA). VIVA
- C$799,9904 bd3 ba2.4k sqft7487 Forest Turn, Lantzville, BC V0R 2H0For SaleMLS ID #1042802, Kiel Lukaniuk Personal Real Estate Corporation, REMAX Professionals (NA). VIVA
- C$725,0003 bd2 ba1.5k sqft3130 Sunset Dr, North Cowichan, BC V0R 1K2For SaleMLS ID #1043790, Errik Ferreira Personal Real Estate Corporation, eXp Realty (DU). VIVA
- C$810,0005 bd2 ba2.2k sqft3040 Bay St, Nanaimo, BC V9T 3C6For SaleMLS ID #1041805, Chris Densmore, 460 Realty Inc. (NA). VIVA
- C$664,9004 bd2 ba1.7k sqft2230 Hemer Rd, Nanaimo, BC V9X 1G4For SaleMLS ID #1039663, Elaine Wilkinson, REMAX Professionals (LD). VIVA
- C$849,9005 bd3 ba2.3k sqft2109 Lakeside Dr, Nanaimo, BC V9X 1A8For SaleMLS ID #1037069, Devika Jha, REMAX Professionals (NA). VIVA
