Skip main navigation
Sold for $260,000
  • $260,000

    680 Littleton Trl #204, Elgin, IL 60120

    2beds
    1,352sqft
    Townhouse
    Built in 2002
    -- sqft lot
    $292,400 Zestimate®
    $192/sqft
    $2,291 Estimated rent

    Home value

    $292,400

    $278,000 - $307,000

    $2,291/mo

    Zestimate® history
    Loading
    Loading...

    Owner options

    List your home for rent

    $2,291/mo

    Rent Zestimate®

    Find your next renter with Zillow Rental Manager. Plus, with online applications, you can quickly screen prospective tenants – for free.

    Learn more

    $2,291/mo

    Rent Zestimate®

    Refinance and save

    $1,835/mo

    Est. payment

    Refinancing to a lower rate could help reduce your monthly payments and save thousands over the life of the loan.

    See today's rates

    $1,835/mo

    Est. payment

    Explore your selling options

    Work with a Zillow partner agent

    Leverage their expertise and Zillow's premium Showcase listings to get your home seen by more buyers.

    Get started

    List with your own agent

    Get your home in front of millions of buyers by listing it on Zillow.

    Learn how to do it

    Sell it yourself

    Take full control of how buyers see your home on Zillow by listing For Sale by Owner (FSBO).

    List your home

    What's special

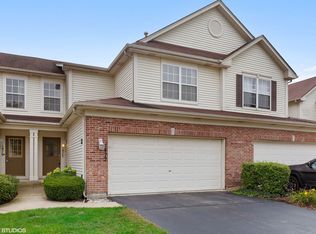
    Nestled in the back of the of the charming Fieldstone subdivision, this 2-bedroom, 1.5-bath home is move-in ready. The welcoming front porch is a place to relax and enjoy views of the landscaped courtyard. Upon entering, be greeted by the inviting laminate floors that seamlessly flow through the living and dining areas, accentuated by 9-foot ceilings and front to back views, creating a wonderful sense of space. The dining room's expansive sliding glass door leads to a back deck, offering unobstructed views. The updated kitchen boasts Stainless Steel appliances, quartz countertops and a generously sized pantry closet. New porcelain floors in the kitchen and foyer bring a cohesive feel. The main level powder room, featuring newer flooring, is welcoming gesture to guests. Ascend to the second floor to find the oversized primary bedroom, complete with a spacious walk-in closet and access to the shared bath. The second bedroom offers ample space and storage, while a cozy nook is a great work-from-home or reading space. The lower level houses the washer and dryer, along with abundant storage in the expansive closet and utility room and direct access to your 2-car garage. The garage is fully finished including epoxy floor, and with its rare open view has doubled as a seasonal entertainment space. Fieldstone has wonderful walking trails and open space to relax, enjoy and meet your neighbors.

    Zillow last checked:

    Bought with:

    , markeast@atproperties.com

    @properties

    Source: @Properties sold,MLS#: 11983051

    Facts & features

    Interior

    Bedrooms & bathrooms
    • Bedrooms: 2
    • Bathrooms: 2
    • Full bathrooms: 1
    • 1/2 bathrooms: 1
    Heating
    • Forced Air, Natural Gas
    Cooling
    • Central Air
    Appliances
    • Included: Dishwasher, Dryer, Microwave, Refrigerator, Washer
    Features
    • Has basement: Yes
    Interior area
    • Total structure area: 1,352
    • Total interior livable area: 1,352 sqft

    Property

    Details
    • Parcel number: 06202080181017

    Construction

    Type & style
    • Home type: Townhouse
    • Property subtype: Townhouse
    Materials
    • Vinyl
    Condition
    • Year built: 2002

    Community & neighborhood

    Location
    • Region: Elgin

    Price history

    DateEventPrice
    4/10/2024Sold$260,000+4%$192/sqft
    Source: MRED as distributed by MLS GRID #11983051 Report a problem
    3/15/2024Contingent$249,900$185/sqft
    Source: MRED as distributed by MLS GRID #11983051 Report a problem
    3/12/2024Listed for sale$249,900+61.2%$185/sqft
    Source: MRED as distributed by MLS GRID #11983051 Report a problem
    5/25/2017Sold$155,000-9.9%$115/sqft
    Source: MRED as distributed by MLS GRID #09566532 Report a problem
    12/28/2004Sold$172,000+50.9%$127/sqft
    Source: Public Record Report a problem
    1/6/1999Sold$114,000$84/sqft
    Source: Public Record Report a problem

    Public tax history

    YearProperty taxesTax assessment
    2024-- $16,375 +0%
    2023$3,759 -17.9%$16,373
    2022$4,580 -3.3%$16,373 +19.1%
    2021$4,736 +0.6%$13,745
    2020$4,707 +0.1%$13,745 -10.4%
    2019$4,702 +26.9%$15,341 +40.7%
    2018$3,706 +0.3%$10,907
    2017$3,694 +6.3%$10,907
    2016$3,476 +97.9%$10,907 +14.6%
    2015$1,757 +5.4%$9,520
    2014$1,666 +61.5%$9,520
    2013$1,031 -55.8%$9,520 -21%
    2012$2,332 -4%$12,058
    2011$2,428 -4.8%$12,058
    2010$2,550 -15.3%$12,058 -25.7%
    2009$3,010 +5.2%$16,234 -7%
    2008$2,862 +2.5%$17,456 -4.9%
    2007$2,793 -10.9%$18,358 +34.5%
    2006$3,136 +29.2%$13,647
    2005$2,428 -19.9%$13,647
    2004$3,032 -6.7%$13,647 0%
    2003$3,250 $13,648

    Find assessor info on the county website

    Neighborhood: 60120

    Nearby schools

    GreatSchools rating
    Get a cash offer in 3 minutes
    Find out how much your home could sell for in as little as 3 minutes with a no-obligation cash offer.
    Estimated market value
    $292,400
    Get a cash offer in 3 minutes
    Find out how much your home could sell for in as little as 3 minutes with a no-obligation cash offer.
    Estimated market value
    $292,400