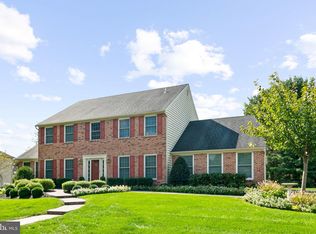
We are pleased to present for the first time, this lovely updated colonial in Yardley. Nestled on a beautiful lot, and surrounded by professionally planted gardens, this house has been lovingly cared for by its original owners, and is now ready to welcome new buyers. From the street, you can see the elegant approach, brick quoins, and sophisticated front door, complete with sidelight windows and palladiian -type window above it. Upon entering the house, the gracious center hall accentuates the staircase leading to the second floor, and fans out to the public spaces, most featuring gleaming hardwood floors, and recessed lighting. The living room has a large box window, recessed lights, and hardwood floor. Chair rail molding adds to its elegance. The formal dining room is banquet size , and can easily accommodate any amount of guests and family for all special occasions. The chef's kitchen,has stainless built-ins, tile backsplash, granite counters. Eat-in, of course, with both counter and separate table dining. From the kitchen, the sliding glass doors open to a lovely paver patio , perfect for summer parties and family celebrations. Hang out in the spacious Great Room , having vaulted ceiling, skylights, recessed lights, wood floor, and a wonderful fireplace with raised brick hearth and mahogany surround. As if all this was not enough, there is a terrific scholar's study, with floor-to-ceiling built in shelves. Upstairs, the main bedroom en suite,of course, is so spacious, and features a large walk-in closet. Three additional bedrooms, and one more full updated bath complete the second floor. Don't forget the beautifully finished basement , 2 car garage, and excellent schools! Make an appointment today and see for yourself how you can begin your own traditions in this warm and wonderful home.
Sold for $925,000
$925,000
680 Long Acre Ln, Yardley, PA 19067
4beds
3,098sqft
Single Family Residence
Built in 1987
0.38 Acres Lot
$935,000 Zestimate®
$299/sqft
$5,087 Estimated rent
Home value
$935,000
$870,000 - $1.01M
$5,087/mo
Zestimate® history
Owner options
List your home for rent
$5,087/mo
Rent Zestimate®
Find your next renter with Zillow Rental Manager. Plus, with online applications, you can quickly screen prospective tenants – for free.
$5,087/mo
Rent Zestimate®
Refinance and save
$5,907/mo
Est. payment
Refinancing to a lower rate could help reduce your monthly payments and save thousands over the life of the loan.
$5,907/mo
Est. payment
Explore your selling options
Work with a Zillow partner agent
Leverage their expertise and Zillow's premium Showcase listings to get your home seen by more buyers.
Get startedList with your own agent
Get your home in front of millions of buyers by listing it on Zillow.
Learn how to do itSell it yourself
Take full control of how buyers see your home on Zillow by listing For Sale by Owner (FSBO).
List your homeWhat's special
Zillow last checked:
Listing updated:
Listed by:
Beth Miller 609-865-8833,
BHHS Fox & Roach -Yardley/Newtown
Bought with:
Lauren Mauro Mellon, 1971265
Addison Wolfe Real Estate
Source: Bright MLS,MLS#: PABU2111696
Facts & features
Interior
Bedrooms & bathrooms
- Bedrooms: 4
- Bathrooms: 3
- Full bathrooms: 2
- 1/2 bathrooms: 1
- Main level bathrooms: 1
Rooms
- Room types: Living Room, Dining Room, Primary Bedroom, Bedroom 2, Bedroom 3, Bedroom 4, Kitchen, Game Room, Family Room, Foyer, Laundry, Office, Bathroom 2, Hobby Room, Primary Bathroom, Half Bath
Primary bedroom
- Level: Upper
Bedroom 2
- Level: Upper
Bedroom 3
- Level: Upper
Bedroom 4
- Level: Upper
Primary bathroom
- Level: Upper
Bathroom 2
- Level: Upper
Dining room
- Level: Main
Family room
- Level: Main
Foyer
- Level: Main
Game room
- Level: Lower
Half bath
- Level: Main
Other
- Level: Lower
Kitchen
- Level: Main
Laundry
- Level: Main
Living room
- Level: Main
Office
- Level: Main
Heating
- Heat Pump, Electric
Cooling
- Central Air, Electric
Appliances
- Included: Dishwasher, Microwave, Dryer, Double Oven, Oven/Range - Electric, Stainless Steel Appliance(s), Washer, Electric Water Heater
- Laundry: Main Level, Laundry Room
Features
- Attic, Soaking Tub, Bathroom - Stall Shower, Breakfast Area, Built-in Features, Chair Railings, Family Room Off Kitchen, Floor Plan - Traditional, Formal/Separate Dining Room, Eat-in Kitchen, Primary Bath(s), Recessed Lighting, Upgraded Countertops, Walk-In Closet(s), Bathroom - Tub Shower
- Flooring: Hardwood, Carpet, Ceramic Tile, Wood
- Windows: Skylight(s), Window Treatments
- Basement: Finished
- Number of fireplaces: 1
- Fireplace features: Brick, Gas/Propane
Interior area
- Total structure area: 3,098
- Total interior livable area: 3,098 sqft
- Finished area above ground: 3,098
- Finished area below ground: 0
Property
Parking
- Total spaces: 6
- Parking features: Garage Faces Side, Inside Entrance, Attached, Driveway
- Attached garage spaces: 3
- Uncovered spaces: 3
Accessibility
- Accessibility features: None
Features
- Levels: Two
- Stories: 2
- Patio & porch: Patio
- Exterior features: Extensive Hardscape, Lighting
- Pool features: None
Lot
- Size: 0.38 Acres
- Dimensions: 111.00 x
- Features: Front Yard, Rear Yard
Details
- Additional structures: Above Grade, Below Grade
- Parcel number: 20024035
- Zoning: R2
- Special conditions: Standard
Construction
Type & style
- Home type: SingleFamily
- Architectural style: Colonial
- Property subtype: Single Family Residence
Materials
- Brick, Stucco
- Foundation: Concrete Perimeter
- Roof: Shingle
Condition
- Excellent
- New construction: No
- Year built: 1987
Utilities & green energy
- Sewer: Public Sewer
- Water: Public
Community & HOA
Community
- Subdivision: Yardley Ests
HOA
- Has HOA: No
Location
- Region: Yardley
- Municipality: LOWER MAKEFIELD TWP
Financial & listing details
- Price per square foot: $299/sqft
- Tax assessed value: $60,720
- Annual tax amount: $15,092
- Date on market: 3/14/2026
- Listing agreement: Exclusive Right To Sell
- Inclusions: Washer, Dryer, Refrigerator, All Light Fixtures, All Window Treatments, Tv On Wall In Basement
- Exclusions: Wine Refrigerator In Kitchen, Refrigerator In Garage
- Ownership: Fee Simple
Price history
| Date | Event | Price |
|---|---|---|
| 4/24/2026 | Sold | $925,000$299/sqft |
Source:  Bright MLS #PABU2111696 Report a problem Bright MLS #PABU2111696 Report a problem | ||
| 4/13/2026 | Pending sale | $925,000$299/sqft |
Source: Bright MLS #PABU2111696 Report a problem | ||
| 4/13/2026 | Listing removed | $925,000$299/sqft |
Source: Bright MLS #PABU2111696 Report a problem | ||
| 4/8/2026 | Pending sale | $925,000$299/sqft |
Source: Bright MLS #PABU2111696 Report a problem | ||
| 3/19/2026 | Contingent | $925,000$299/sqft |
Source: Bright MLS #PABU2111696 Report a problem | ||
| 3/14/2026 | Listed for sale | $925,000$299/sqft |
Source: Bright MLS #PABU2111696 Report a problem | ||
Public tax history
| Year | Property taxes | Tax assessment |
|---|---|---|
| 2025 | $15,092 +0.8% | $60,720 |
| 2024 | $14,977 +9.7% | $60,720 |
| 2023 | $13,656 +2.2% | $60,720 |
| 2022 | $13,360 +1.6% | $60,720 |
| 2021 | $13,148 | $60,720 |
| 2020 | $13,148 +3.8% | $60,720 |
| 2018 | $12,661 +4.4% | $60,720 |
| 2017 | $12,127 | $60,720 |
| 2016 | $12,127 | $60,720 |
| 2015 | -- | $60,720 |
| 2014 | -- | $60,720 |
| 2013 | -- | $60,720 |
| 2012 | -- | $60,720 |
| 2011 | -- | $60,720 |
| 2010 | -- | $60,720 |
| 2009 | -- | $60,720 |
| 2008 | -- | $60,720 |
| 2007 | -- | $60,720 |
| 2006 | -- | $60,720 |
| 2005 | -- | $60,720 +300% |
| 2004 | -- | $15,180 |
| 2003 | -- | $15,180 |
| 2002 | -- | $15,180 |
| 2000 | -- | $15,180 |
Find assessor info on the county website
Neighborhood: 19067
Nearby homes
- $805,0004 bd2 ba3.1k sqft688 Long Acre Ln, Yardley, PA 19067Sold
- $1,008,0004 bd3 ba3.3k sqft672 Long Acre Ln, Yardley, PA 19067Off Market

- $992,8004 bd3 ba4.5k sqft671 Fox Hollow Dr, Yardley, PA 19067Off Market
- $1,036,2005 bd3 ba3.7k sqft681 Fox Hollow Dr, Yardley, PA 19067Off Market
- $1,033,0004 bd2 ba3k sqft679 Long Acre Ln, Yardley, PA 19067Off Market
- $942,8003 bd2 ba3.3k sqft687 Long Acre Ln, Yardley, PA 19067Off Market
- $1,107,5005 bd4 ba5k sqft696 Long Acre Ln, Yardley, PA 19067Off Market
- $912,9005 bd2 ba3.4k sqft664 Long Acre Ln, Yardley, PA 19067Off Market
Nearby schools
GreatSchools rating
- 9/10Edgewood El SchoolGrades: K-5Distance: 1.2 mi
- 8/10Charles H Boehm Middle SchoolGrades: 6-8Distance: 1.9 mi
- 7/10Pennsbury High SchoolGrades: 9-12Distance: 3.6 mi
Schools provided by the listing agent
- District: Pennsbury
Source: Bright MLS. This data may not be complete. We recommend contacting the local school district to confirm school assignments for this home.
Get a cash offer in 3 minutes
Find out how much your home could sell for in as little as 3 minutes with a no-obligation cash offer.
Estimated market value
$935,000
Get a cash offer in 3 minutes
Find out how much your home could sell for in as little as 3 minutes with a no-obligation cash offer.
Estimated market value
$935,000
- Pennsylvania
- Bucks County
- Yardley
- 19067
- 680 Long Acre Ln
Nearby cities
Nearby neighborhoods
Nearby zip codes
Other Yardley Topics
