Skip main navigation
Off market
  • $1,126,100

    680 Lynn Fells Pkwy, Melrose, MA 02176

    3beds
    1,989sqft
    SingleFamily
    Built in 1949
    8,276 Square Feet Lot
    $1,126,100 Zestimate®
    $566/sqft
    $4,416 Estimated rent

    Home value

    $1,126,100

    $1.07M - $1.19M

    $4,416/mo

    Zestimate® history
    Loading
    Loading...

    Owner options

    List your home for rent

    $4,416/mo

    Rent Zestimate®

    Find your next renter with Zillow Rental Manager. Plus, with online applications, you can quickly screen prospective tenants – for free.

    Learn more

    $4,416/mo

    Rent Zestimate®

    Refinance and save

    $7,067/mo

    Est. payment

    Refinancing to a lower rate could help reduce your monthly payments and save thousands over the life of the loan.

    See today's rates

    $7,067/mo

    Est. payment

    Explore your selling options

    Work with a Zillow partner agent

    Leverage their expertise and Zillow's premium Showcase listings to get your home seen by more buyers.

    Get started

    List with your own agent

    Get your home in front of millions of buyers by listing it on Zillow.

    Learn how to do it

    Sell it yourself

    Take full control of how buyers see your home on Zillow by listing For Sale by Owner (FSBO).

    List your home

    What's special

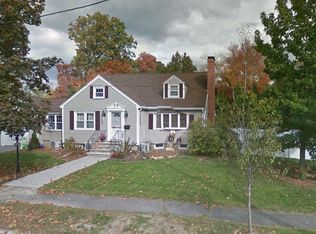
    NEWLY RENOVATED! HOT MELROSE Location next to Bellevue Country Club. Set back from the street, offering privacy, large back yard, this charming Cape has the detail & quality construction from the past seamlessly blended with new kitchen & baths for today's lifestyle. The 1st floor features freshly refinished gleaming hardwood floors, a large living room with wood burning fireplace, arch details between rooms, bedroom/den/office and full bath. Direct entry through an enclosed breezeway connects the one car garage. The 2nd floor features 2 large bedrooms w/ good ceiling height & 2nd full bath. Weil-McLain boiler for heat, brand-new central air conditioning, new roof & updated electrical and plumbing. The lower level has a partially finished basement w/ fireplace perfect for recreation/play area, additional living space, or work out area. Plentiful storage, and privacy in the backyard w/ stone patio & mature landscaping. This home is truly turn-key condition and ready for the next owner.

    This property is off market, which means it's not currently listed for sale or rent on Zillow. This may be different from what's available on other websites or public sources.
    Facts & features

    Interior

    Bedrooms & bathrooms
    • Bedrooms: 3
    • Bathrooms: 2
    • Full bathrooms: 2
    Heating
    • Other, Oil
    Cooling
    • Central
    Appliances
    • Included: Dishwasher, Dryer, Freezer, Garbage disposal, Microwave, Refrigerator, Washer
    Features
    • Flooring: Hardwood
    • Basement: Partially finished
    • Has fireplace: Yes
    Interior area
    • Total interior livable area: 1,989 sqft

    Property

    Parking
    • Total spaces: 1
    • Parking features: Garage - Attached, Off-street
    Features
    • Exterior features: Shingle (Not Wood)
    Lot
    • Size: 8,276 Square Feet
    Details
    • Parcel number: MELRME11P0000074

    Construction

    Type & style
    • Home type: SingleFamily
    Materials
    • Frame
    • Roof: Asphalt
    Condition
    • Year built: 1949

    Community & HOA

    Location
    • Region: Melrose

    Financial & listing details

    • Price per square foot: $566/sqft
    • Tax assessed value: $936,500
    • Annual tax amount: $9,271

    Price history

    DateEventPrice
    12/14/2020Sold$875,000+3.1%$440/sqft
    Source: Public Record Report a problem
    11/9/2020Pending sale$849,000$427/sqft
    Source: William Raveis Real Estate #72753535 Report a problem
    11/5/2020Listed for sale$849,000+44.8%$427/sqft
    Source: William Raveis Real Estate #72753535 Report a problem
    4/1/2020Sold$586,500+6.7%$295/sqft
    Source: Public Record Report a problem
    2/21/2020Listed for sale$549,900$276/sqft
    Source: Century 21 Sexton & Donohue #72622402 Report a problem

    Public tax history

    YearProperty taxesTax assessment
    2025$9,271 +2.9%$936,500 +3.2%
    2024$9,010 $907,400 +4.9%
    2023$9,010 +5%$864,700 +6.5%
    2022$8,579 +36.6%$811,600 +41.5%
    2021$6,282 -0.9%$573,700 0%
    2020$6,340 +14.6%$573,800 +12.1%
    2019$5,531 +4.9%$511,700 +10%
    2018$5,271 +3.8%$465,200 +8.1%
    2017$5,080 -2.6%$430,500 +1.7%
    2016$5,217 +1.5%$423,100 +6.7%
    2015$5,139 +4.6%$396,500 +7.2%
    2014$4,912 +1.1%$369,900 -0.8%
    2013$4,860 +4.5%$373,000 +2.4%
    2012$4,650 +2.4%$364,400
    2011$4,540 +4.8%$364,400 +1.5%
    2010$4,333 +2.5%$359,000 -3.5%
    2009$4,228 +1.6%$372,200 -6.7%
    2008$4,162 +4.6%$399,000 -1.4%
    2007$3,978 +2.2%$404,700 +0.1%
    2006$3,891 +3.8%$404,100 +5%
    2005$3,749 +6.9%$384,900 +26.5%
    2004$3,506 +3.5%$304,300 +10%
    2003$3,388 +2.6%$276,600 +9%
    2002$3,302 +8.2%$253,800 +16.6%
    2000$3,053 +6.8%$217,600 +19.6%
    1999$2,859 $181,900
    Find assessor info on the county website

    Neighborhood: 02176

    Nearby schools

    GreatSchools rating
    Get a cash offer in 3 minutes
    Find out how much your home could sell for in as little as 3 minutes with a no-obligation cash offer.
    Estimated market value
    $1,126,100
    Get a cash offer in 3 minutes
    Find out how much your home could sell for in as little as 3 minutes with a no-obligation cash offer.
    Estimated market value
    $1,126,100