SOLD BEFORE PROCESSING. Rarely available end unit on the park in Chantilly! Move right in to this magnificently renovated (2020) home. You know from the moment you enter that every detail has been meticulously thought out. The spectacular kitchen has the most gorgeous quartz countertops and loads of cabinet space. Additionally, all of the appliances are high end stainless steel Bosch. The kitchen is large enough to have an eat in table and leads out to the private enclosed patio. There is also a convenient breakfast bar, perfect for that morning cup of coffee. The current configuration has the kitchen open up to a lovely dining room complete with a beautiful dry bar. One could also have this be a family room. The room adjacent to the kitchen is currently being used as an office but could configured as a dining room also. The light filled living room complete with a fireplace is the perfect spot to entertain or just cozy up and watch your favorite movie. Hardwood floors throughout the main level and LED recessed lighting throughout the home. Completing the main level is a convenient beautiful powder room. Travel upstairs to the primary suite which overlooks the park. Tons of closet space and a spectacular ensuite luxury spa bath which includes double sinks, heated floors, Air jet tub and oversized step in shower. 2 additional generous sized bedrooms, an updated guest bath with double sinks and convenient upstairs laundry complete the second level. The attached 2+ car garage completes this special home.
Closed
$491,000
680 Lyons Cir, Highland Park, IL 60035
3beds
2,528sqft
Townhouse, Single Family Residence
Built in 1978
-- sqft lot
$520,700 Zestimate®
$194/sqft
$4,109 Estimated rent
Home value
$520,700
$469,000 - $578,000
$4,109/mo
Zestimate® history
Owner options
List your home for rent
$4,109/mo
Rent Zestimate®
Find your next renter with Zillow Rental Manager. Plus, with online applications, you can quickly screen prospective tenants – for free.
$4,109/mo
Rent Zestimate®
Refinance and save
$4,386/mo
Est. payment
Refinancing to a lower rate could help reduce your monthly payments and save thousands over the life of the loan.
$4,386/mo
Est. payment
Explore your selling options
Work with a Zillow partner agent
Leverage their expertise and Zillow's premium Showcase listings to get your home seen by more buyers.
Get startedList with your own agent
Get your home in front of millions of buyers by listing it on Zillow.
Learn how to do itSell it yourself
Take full control of how buyers see your home on Zillow by listing For Sale by Owner (FSBO).
List your homeWhat's special
Zillow last checked:
Listing updated:
Listed by:
Debbie B Glickman 847-432-0700,
@properties Christie's International Real Estate,
Tami Levy 847-344-2857,
@properties Christie's International Real Estate
Bought with:
Erin Smith, SRES
@properties Christie's International Real Estate
Source: MRED as distributed by MLS GRID,MLS#: 12269675
Facts & features
Interior
Bedrooms & bathrooms
- Bedrooms: 3
- Bathrooms: 3
- Full bathrooms: 2
- 1/2 bathrooms: 1
Rooms
- Room types: No additional rooms
Primary bedroom
- Features: Flooring (Carpet), Bathroom (Full, Tub & Separate Shwr)
- Level: Second
- Area: 286 Square Feet
- Dimensions: 13X22
Bedroom 2
- Features: Flooring (Carpet)
- Level: Second
- Area: 121 Square Feet
- Dimensions: 11X11
Bedroom 3
- Features: Flooring (Carpet)
- Level: Second
- Area: 182 Square Feet
- Dimensions: 14X13
Dining room
- Features: Flooring (Hardwood)
- Level: Main
- Area: 266 Square Feet
- Dimensions: 14X19
Family room
- Features: Flooring (Hardwood)
- Level: Main
- Area: 224 Square Feet
- Dimensions: 14X16
Kitchen
- Features: Kitchen (Eating Area-Breakfast Bar, Eating Area-Table Space, SolidSurfaceCounter, Updated Kitchen), Flooring (Hardwood)
- Level: Main
- Area: 308 Square Feet
- Dimensions: 14X22
Living room
- Features: Flooring (Hardwood)
- Level: Main
- Area: 364 Square Feet
- Dimensions: 14X26
Heating
- Electric, Forced Air
Cooling
- Central Air
Appliances
- Included: Microwave, Dishwasher, High End Refrigerator, Freezer, Washer, Dryer, Disposal, Stainless Steel Appliance(s), Cooktop, Oven, Range Hood, Electric Cooktop, Electric Oven, Electric Water Heater
- Laundry: Upper Level, In Unit
Features
- Dry Bar, Separate Dining Room
- Flooring: Hardwood, Carpet
- Windows: Screens
- Basement: None
- Number of fireplaces: 1
- Fireplace features: Wood Burning, Living Room
- Common walls with other units/homes: End Unit
Interior area
- Total structure area: 0
- Total interior livable area: 2,528 sqft
Property
Parking
- Total spaces: 2
- Parking features: Asphalt, Garage Door Opener, Heated Garage, Garage, On Site, Garage Owned, Attached
- Attached garage spaces: 2
- Has uncovered spaces: Yes
Accessibility
- Accessibility features: No Disability Access
Features
- Patio & porch: Patio
Details
- Parcel number: 16351010600000
- Special conditions: List Broker Must Accompany
Construction
Type & style
- Home type: Townhouse
- Property subtype: Townhouse, Single Family Residence
Materials
- Brick, Shake Siding
Condition
- New construction: No
- Year built: 1978
- Major remodel year: 2020
Utilities & green energy
- Sewer: Public Sewer, Storm Sewer
- Water: Lake Michigan, Public
- Utilities for property: Cable Available
Community & HOA
Community
- Security: Carbon Monoxide Detector(s)
- Subdivision: Chantilly
HOA
- Has HOA: Yes
- Amenities included: Pool
- Services included: Water, Parking, Insurance, Pool, Exterior Maintenance, Lawn Care, Scavenger, Snow Removal
- HOA fee: $650 monthly
Location
- Region: Highland Park
Financial & listing details
- Price per square foot: $194/sqft
- Tax assessed value: $361,140
- Annual tax amount: $8,823
- Date on market: 2/14/2025
- Listing terms: Cash
- Ownership: Condo
Price history
| Date | Event | Price |
|---|---|---|
| 2/14/2025 | Sold | $491,000+85.3%$194/sqft |
Source:  MRED as distributed by MLS GRID #12269675 Report a problem MRED as distributed by MLS GRID #12269675 Report a problem | ||
| 3/30/2020 | Sold | $265,000-10.2%$105/sqft |
Source: MRED as distributed by MLS GRID #10491698 Report a problem | ||
| 2/26/2020 | Pending sale | $295,000$117/sqft |
Source: Coldwell Banker Residential Brokerage - Highland Park #10491698 Report a problem | ||
| 1/21/2020 | Price change | $295,000-7.8%$117/sqft |
Source: Coldwell Banker Residential Brokerage - Highland Park #10491698 Report a problem | ||
| 10/20/2019 | Price change | $320,000-8.6%$127/sqft |
Source: Coldwell Banker Residential Brokerage - Highland Park #10491698 Report a problem | ||
| 8/20/2019 | Listed for sale | $350,000$138/sqft |
Source: Coldwell Banker Residential #10491698 Report a problem | ||
Public tax history
| Year | Property taxes | Tax assessment |
|---|---|---|
| 2024 | $9,462 +7.2% | $127,674 +6.1% |
| 2023 | $8,823 +14.7% | $120,368 +10.9% |
| 2022 | $7,695 +8.7% | $108,498 +18.7% |
| 2021 | $7,082 +10% | $91,372 +3.4% |
| 2020 | $6,438 -17.3% | $88,325 -17.6% |
| 2019 | $7,787 +36.2% | $107,229 +23% |
| 2018 | $5,716 | $87,168 +0.6% |
| 2017 | $5,716 +8.9% | $86,666 +5% |
| 2016 | $5,249 -6.4% | $82,508 -16.7% |
| 2015 | $5,611 +1.6% | $99,085 +26.4% |
| 2014 | $5,525 +0.9% | $78,415 -0.6% |
| 2012 | $5,476 +2% | $78,873 -3.4% |
| 2011 | $5,368 -4.1% | $81,690 -35.1% |
| 2010 | $5,599 -24.9% | $125,902 -5.6% |
| 2009 | $7,453 +2.7% | $133,427 -1% |
| 2008 | $7,260 +10.8% | $134,775 +4.8% |
| 2006 | $6,552 -3.5% | $128,663 |
| 2005 | $6,790 +18.6% | -- |
| 2004 | $5,727 -7% | -- |
| 2003 | $6,157 +20.6% | -- |
| 2002 | $5,106 +101.7% | -- |
| 2001 | $2,531 -53.4% | $78,905 -1% |
| 2000 | $5,436 | $79,707 |
Find assessor info on the county website
Neighborhood: 60035
Nearby homes
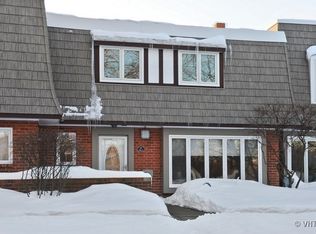
- $491,5003 bd3 ba2.2k sqft682 Lyons Cir, Highland Park, IL 60035Off Market
- $454,2003 bd2 ba2.1k sqft684 Lyons Cir, Highland Park, IL 60035Off Market
- $535,2003 bd2 ba2.5k sqft666 Lyons Cir, Highland Park, IL 60035Off Market
- $438,2003 bd2 ba2.1k sqft686 Lyons Cir, Highland Park, IL 60035Off Market
- $356,0003 bd2 ba2.2k sqft664 Lyons Cir, Highland Park, IL 60035Sold
- $387,5003 bd2 ba2.2k sqft688 Lyons Cir, Highland Park, IL 60035Sold
- $516,3003 bd2 ba2.5k sqft671 Calais Dr, Highland Park, IL 60035Off Market
- $450,0003 bd3 ba2.2k sqft673 Calais Dr, Highland Park, IL 60035Sold
Nearby schools
GreatSchools rating
- 9/10Ravinia Elementary SchoolGrades: K-5Distance: 1.6 mi
- 9/10Edgewood Middle SchoolGrades: 6-8Distance: 0.6 mi
- 9/10Highland Park High SchoolGrades: 9-12Distance: 2 mi
Schools provided by the listing agent
- Elementary: Ravinia Elementary School
- Middle: Edgewood Middle School
- High: Highland Park High School
- District: 112
Source: MRED as distributed by MLS GRID. This data may not be complete. We recommend contacting the local school district to confirm school assignments for this home.
Get a cash offer in 3 minutes
Find out how much your home could sell for in as little as 3 minutes with a no-obligation cash offer.
Estimated market value
$520,700
Get a cash offer in 3 minutes
Find out how much your home could sell for in as little as 3 minutes with a no-obligation cash offer.
Estimated market value
$520,700
- Illinois
- Lake County
- Highland Park
- 60035
- 680 Lyons Cir
Nearby cities
Nearby zip codes
Other Highland Park Topics
