Welcome to 680 Mara Rose Lane , a beautifully upgraded and meticulously cared for home on 1 serene acre in Harpers Ferry. Thoughtfully designed for both comfort and entertaining, this residence pairs high-end finishes with inviting outdoor spaces, creating a one-of-a-kind living experience. The lower level is a potential in-law suite and includes a second kitchen with appliances, stand alone freezer, and walk-out exit. This home offers over 3400 finished square feet and includes four bedrooms and three an one half baths. The lower level offers another room which could be used as another sleeping area, and is currently being used as an exercise room. Upgrades include gourmet kitchen with granite countertops, tile mural backsplash, and stainless appliances. Formal dining room with Brazilian cherry floors, custom wainscoting and crown molding. Spacious primary suite with oak hardwood flooring, walk-in closet, and luxe marble-tiled bath with dual vanities and whirlpool tub. Upgraded flooring includes travertine with mosaic inlays, engineered plank, and custom ceramic in finished basement . There are 2 fireplaces, new upgraded windows (2024), and is freshly painted. All furniture in the lower family area conveys, including the pool table, electric fireplace and LED TV- multiple pieces of gym equipment remain as well! Expertly landscaped property with mature plantings, stonework accents, fenced garden area, estate-style backyard fencing for privacy and safety, and solar-powered custom shed.- all contents convey including snow blower and gas powered lawn equipment. Newer HVAC, whole house fan, newer roof, and high-speed internet. Minutes to Harpers Ferry, Shenandoah River, and trails.
Sold for $615,000
$615,000
680 Mara Rose Ln, Harpers Ferry, WV 25425
4beds
4,050sqft
Single Family Residence
Built in 1999
1 Acres Lot
$619,000 Zestimate®
$152/sqft
$3,521 Estimated rent
Home value
$619,000
$545,000 - $699,000
$3,521/mo
Zestimate® history
Owner options
List your home for rent
$3,521/mo
Rent Zestimate®
Find your next renter with Zillow Rental Manager. Plus, with online applications, you can quickly screen prospective tenants – for free.
$3,521/mo
Rent Zestimate®
Refinance and save
$4,174/mo
Est. payment
Refinancing to a lower rate could help reduce your monthly payments and save thousands over the life of the loan.
$4,174/mo
Est. payment
Explore your selling options
Work with a Zillow partner agent
Leverage their expertise and Zillow's premium Showcase listings to get your home seen by more buyers.
Get startedList with your own agent
Get your home in front of millions of buyers by listing it on Zillow.
Learn how to do itSell it yourself
Take full control of how buyers see your home on Zillow by listing For Sale by Owner (FSBO).
List your homeWhat's special
Potential in-law suiteLuxe marble-tiled bathFenced garden areaEstate-style backyard fencingExpertly landscaped propertyMature plantingsInviting outdoor spaces
Zillow last checked:
Listing updated:
Listed by:
Mary Ellen Mahoney 304-725-7000,
Long & Foster Real Estate, Inc.,
Co-Listing Agent: Mary A Carrigan 304-582-3688,
Long & Foster Real Estate, Inc.
Bought with:
Josh Beall, WVB200300595
Corcoran McEnearney
Source: Bright MLS,MLS#: WVJF2017558
Facts & features
Interior
Bedrooms & bathrooms
- Bedrooms: 4
- Bathrooms: 4
- Full bathrooms: 3
- 1/2 bathrooms: 1
- Main level bathrooms: 1
Rooms
- Room types: Living Room, Dining Room, Primary Bedroom, Bedroom 2, Bedroom 3, Bedroom 4, Kitchen, Family Room, Foyer, Breakfast Room, Exercise Room, Laundry, Primary Bathroom
Primary bedroom
- Features: Ceiling Fan(s), Bathroom - Jetted Tub, Bathroom - Stall Shower, Granite Counters, Double Sink, Flooring - HardWood
- Level: Upper
- Area: 255 Square Feet
- Dimensions: 17 x 15
Bedroom 2
- Features: Ceiling Fan(s)
- Level: Upper
- Area: 221 Square Feet
- Dimensions: 17 x 13
Bedroom 3
- Features: Ceiling Fan(s)
- Level: Upper
- Area: 120 Square Feet
- Dimensions: 12 x 10
Bedroom 4
- Features: Ceiling Fan(s)
- Level: Upper
- Area: 121 Square Feet
- Dimensions: 11 x 11
Primary bathroom
- Features: Bathroom - Jetted Tub, Bathroom - Walk-In Shower, Double Sink
- Level: Upper
Breakfast room
- Features: Flooring - Ceramic Tile
- Level: Main
- Area: 150 Square Feet
- Dimensions: 15 x 10
Dining room
- Level: Main
- Area: 143 Square Feet
- Dimensions: 13 x 11
Exercise room
- Features: Flooring - Ceramic Tile
- Level: Lower
- Area: 132 Square Feet
- Dimensions: 12 x 11
Family room
- Features: Fireplace - Gas, Window Treatments, Skylight(s)
- Level: Main
- Area: 224 Square Feet
- Dimensions: 16 x 14
Family room
- Features: Ceiling Fan(s), Fireplace - Other, Flooring - Carpet
- Level: Lower
- Area: 630 Square Feet
- Dimensions: 35 x 18
Foyer
- Features: Flooring - Ceramic Tile
- Level: Main
- Area: 66 Square Feet
- Dimensions: 11 x 6
Kitchen
- Features: Granite Counters, Flooring - Ceramic Tile, Lighting - Ceiling, Window Treatments
- Level: Main
- Area: 200 Square Feet
- Dimensions: 20 x 10
Laundry
- Features: Flooring - Ceramic Tile
- Level: Upper
- Area: 60 Square Feet
- Dimensions: 10 x 6
Living room
- Features: Ceiling Fan(s), Flooring - HardWood
- Level: Main
- Area: 196 Square Feet
- Dimensions: 14 x 14
Mud room
- Features: Granite Counters, Flooring - Ceramic Tile
- Level: Main
- Area: 36 Square Feet
- Dimensions: 12 x 3
Heating
- Heat Pump, Electric
Cooling
- Heat Pump, Ceiling Fan(s), Whole House Fan, Central Air, Electric
Appliances
- Included: Microwave, Dishwasher, Dryer, Energy Efficient Appliances, Exhaust Fan, Self Cleaning Oven, Oven/Range - Electric, Refrigerator, Stainless Steel Appliance(s), Washer, Water Conditioner - Owned, Water Heater, Washer/Dryer Stacked, Freezer, Water Treat System, Electric Water Heater
- Laundry: Lower Level, Laundry Chute, Laundry Room, Mud Room
Features
- Attic, Ceiling Fan(s), Chair Railings, Crown Molding, Eat-in Kitchen, Kitchen - Gourmet, Pantry, Recessed Lighting, Upgraded Countertops, Walk-In Closet(s), 2 Story Ceilings, Dry Wall, Vaulted Ceiling(s)
- Flooring: Hardwood, Carpet, Ceramic Tile, Engineered Wood, Wood
- Doors: Insulated
- Windows: Double Hung, Energy Efficient, Skylight(s), Vinyl Clad, Window Treatments
- Basement: Connecting Stairway,Heated,Exterior Entry,Sump Pump,Walk-Out Access,Other
- Number of fireplaces: 2
- Fireplace features: Gas/Propane, Electric
Interior area
- Total structure area: 4,050
- Total interior livable area: 4,050 sqft
- Finished area above ground: 2,700
- Finished area below ground: 1,350
Property
Parking
- Total spaces: 8
- Parking features: Garage Faces Side, Garage Door Opener, Inside Entrance, Asphalt, Attached, Driveway
- Attached garage spaces: 2
- Uncovered spaces: 6
Accessibility
- Accessibility features: None
Features
- Levels: Three
- Stories: 3
- Patio & porch: Deck, Patio, Porch
- Exterior features: Barbecue, Extensive Hardscape, Lighting
- Pool features: None
- Spa features: Bath
- Fencing: Wood
- Has view: Yes
- View description: Garden
Lot
- Size: 1 Acres
- Features: Front Yard, Landscaped, Rear Yard, Suburban
Details
- Additional structures: Above Grade, Below Grade, Outbuilding
- Parcel number: 04 5001000000000
- Zoning: 600
- Special conditions: Standard
Construction
Type & style
- Home type: SingleFamily
- Architectural style: Colonial
- Property subtype: Single Family Residence
Materials
- Vinyl Siding
- Foundation: Concrete Perimeter
- Roof: Architectural Shingle
Condition
- Excellent
- New construction: No
- Year built: 1999
Utilities & green energy
- Sewer: Septic = # of BR
- Water: Public
- Utilities for property: Cable Available, Electricity Available, Water Available
Community & HOA
Community
- Subdivision: Meadow Brook
HOA
- Has HOA: Yes
- HOA fee: $500 annually
- HOA name: MEADOW BROOK HOA
Location
- Region: Harpers Ferry
- Municipality: Harpers Ferry
Financial & listing details
- Price per square foot: $152/sqft
- Tax assessed value: $62,000
- Annual tax amount: $505
- Date on market: 5/23/2025
- Listing agreement: Exclusive Right To Sell
- Listing terms: Cash,Conventional,VA Loan,FHA
- Inclusions: All Basement Furniture, Electric Fireplace, Exercise Equipment, Pool Table, Family Room Mirror And Wall Print; All Items In The Shed Including Snow Blower And Gas Powered Lawn Equipment, 2 Led Tvs, Standing Freezer And Restaurant Style Shelving,
- Ownership: Fee Simple
- Road surface type: Black Top, Paved
Price history
| Date | Event | Price |
|---|---|---|
| 11/7/2025 | Sold | $615,000-4.6%$152/sqft |
Source:  Bright MLS #WVJF2017558 Report a problem Bright MLS #WVJF2017558 Report a problem | ||
| 10/24/2025 | Pending sale | $644,900$159/sqft |
Source: Bright MLS #WVJF2017558 Report a problem | ||
| 10/11/2025 | Contingent | $644,900$159/sqft |
Source: Bright MLS #WVJF2017558 Report a problem | ||
| 8/24/2025 | Price change | $644,900-0.8%$159/sqft |
Source: Bright MLS #WVJF2017558 Report a problem | ||
| 8/7/2025 | Listed for sale | $649,900$160/sqft |
Source: Bright MLS #WVJF2017558 Report a problem | ||
| 7/27/2025 | Contingent | $649,900$160/sqft |
Source: Bright MLS #WVJF2017558 Report a problem | ||
| 5/23/2025 | Listed for sale | $649,900$160/sqft |
Source: Bright MLS #WVJF2017558 Report a problem | ||
Public tax history
| Year | Property taxes | Tax assessment |
|---|---|---|
| 2025 | $2,728 +4.6% | $234,800 +5.4% |
| 2024 | $2,608 +0.2% | $222,800 |
| 2023 | $2,602 +20.1% | $222,800 +10.4% |
| 2022 | $2,166 | $201,800 +8.1% |
| 2021 | -- | $186,700 +3.7% |
| 2020 | -- | $180,000 +1.6% |
| 2019 | $1,823 +0.6% | $177,200 +1.7% |
| 2018 | $1,813 +0% | $174,300 |
| 2017 | $1,812 -11.7% | $174,300 -0.5% |
| 2016 | $2,052 +12.4% | $175,200 +13% |
| 2015 | $1,826 +2% | $155,000 +1.8% |
| 2014 | $1,789 +0.8% | $152,200 +5.5% |
| 2013 | $1,775 | $144,200 -0.1% |
| 2012 | $1,775 +2.1% | $144,400 -5.9% |
| 2011 | $1,739 -2% | $153,500 -3.9% |
| 2010 | $1,775 -19.3% | $159,800 -22.2% |
| 2009 | $2,201 -12.2% | $205,300 -10.6% |
| 2008 | $2,507 -2.4% | $229,700 |
| 2007 | $2,569 +31.7% | $229,700 +42% |
| 2006 | $1,951 -3.5% | $161,800 +0.3% |
| 2005 | $2,022 | $161,280 +14.8% |
| 2004 | -- | $140,460 |
| 2003 | -- | $140,460 +16.2% |
| 2002 | -- | $120,900 +2.8% |
| 2001 | -- | $117,600 |
Find assessor info on the county website
Neighborhood: 25425
Nearby homes
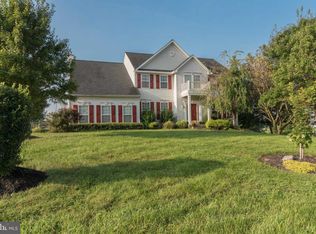
- $626,5004 bd3 ba3.7k sqft675 Mara Rose Ln, Harpers Ferry, WV 25425Off Market
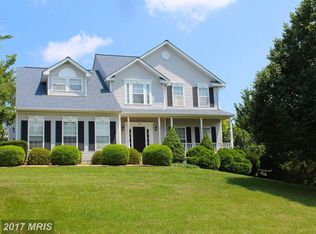
- $558,4003 bd4 ba3.1k sqft644 Mara Rose Ln, Harpers Ferry, WV 25425Off Market
- $545,0004 bd3 ba3k sqft649 Mara Rose Ln, Harpers Ferry, WV 25425Sold

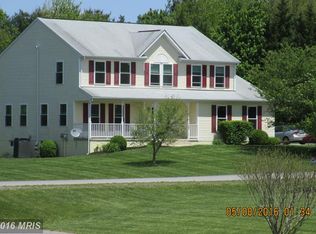
- $573,2004 bd4 ba2.9k sqft722 Mara Rose Ln, Harpers Ferry, WV 25425Off Market
- $519,0004 bd2 ba2.4k sqft719 Mara Rose Ln, Harpers Ferry, WV 25425Off Market
- $410,3003 bd2 ba1.5k sqft228 Cedarwood Ct, Harpers Ferry, WV 25425Off Market
- $603,6004 bd3 ba3.5k sqft57 Mara Rose Ln, Harpers Ferry, WV 25425Off Market
- $355,0003 bd2 ba1.4k sqft200 Cedarwood Ct, Harpers Ferry, WV 25425Sold
Nearby schools
GreatSchools rating
- 4/10Driswood Elementary SchoolGrades: PK-5Distance: 1.4 mi
- 6/10Wildwood Middle SchoolGrades: 6-8Distance: 2.3 mi
- 7/10Jefferson High SchoolGrades: 9-12Distance: 2.2 mi
Schools provided by the listing agent
- District: Jefferson County Schools
Source: Bright MLS. This data may not be complete. We recommend contacting the local school district to confirm school assignments for this home.
Get a cash offer in 3 minutes
Find out how much your home could sell for in as little as 3 minutes with a no-obligation cash offer.
Estimated market value
$619,000
Get a cash offer in 3 minutes
Find out how much your home could sell for in as little as 3 minutes with a no-obligation cash offer.
Estimated market value
$619,000
- West Virginia
- Jefferson County
- Harpers Ferry
- 25425
- 680 Mara Rose Ln
Nearby cities
Nearby neighborhoods
Nearby zip codes
Other Harpers Ferry Topics
