Skip main navigation
Off market
  • $402,200

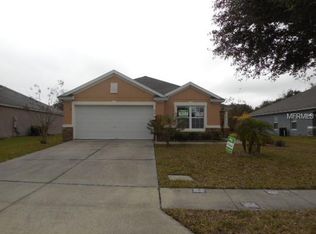
    680 Michigan Estates Cir, Saint Cloud, FL 34769

    4beds
    1,890sqft
    Single Family Residence
    Built in 2010
    8,450 Square Feet Lot
    $402,200 Zestimate®
    $213/sqft
    $2,783 Estimated rent

    Home value

    $402,200

    $382,000 - $422,000

    $2,783/mo

    Zestimate® history
    Loading
    Loading...

    Owner options

    List your home for rent

    $2,783/mo

    Rent Zestimate®

    Find your next renter with Zillow Rental Manager. Plus, with online applications, you can quickly screen prospective tenants – for free.

    Learn more

    $2,783/mo

    Rent Zestimate®

    Refinance and save

    $2,719/mo

    Est. payment

    Refinancing to a lower rate could help reduce your monthly payments and save thousands over the life of the loan.

    See today's rates

    $2,719/mo

    Est. payment

    Explore your selling options

    Work with a Zillow partner agent

    Leverage their expertise and Zillow's premium Showcase listings to get your home seen by more buyers.

    Get started

    List with your own agent

    Get your home in front of millions of buyers by listing it on Zillow.

    Learn how to do it

    Sell it yourself

    Take full control of how buyers see your home on Zillow by listing For Sale by Owner (FSBO).

    List your home

    What's special

    POOL HOME ALERT! This wonderfully cared for 4 bedroom/2 bath, 1890 sq. ft. pool home is located in the sought after St. Cloud, FL. area. In addition to 4 bedrooms the home also has a flex room with a closet that could easily be used for a 5th bedroom if needed. Yes you heard that right, a potentially 5 bedroom home with a pool located in a community with very low HOA fees on a corner lot. Just some of the features and upgrades this home offers are: Home built in 2010, Block construction, Salt water pool, corner lot, Vinyl privacy fence, pool security fence, Attic vent fan, Thermal low E windows, Surround sound system in living room ceiling, extra recessed lighting, garden tub and shower stall in owner's bathroom, built-in shelving and closet organizers in every closet, upgraded 4" floor molding, gentleman's height counters in owner's bathroom, New roof installed last year, exterior painted 6 months ago, New HVAC System with UV light, Bluetooth connected thermostat, ceramic tile and laminate wood floor throughout home, granite counter tops and crown molding on cabinets in kitchen, vaulted ceilings, home security system stays with the house, In-wall pest control system. The list for this home goes on and on and you can make this home yours today, before someone else does. Home is very well centrally located, close to shops, grocery stores, schools and just down the street from the Royal Oaks St. Cloud Golf Course. Schedule a showing today before this home is gone!

    This property is off market, which means it's not currently listed for sale or rent on Zillow. This may be different from what's available on other websites or public sources.

    Originating MLS: Osceola

    Facts & features

    Interior

    Bedrooms & bathrooms
    • Bedrooms: 4
    • Bathrooms: 2
    • Full bathrooms: 2
    Heating
    • Forced air, Electric
    Cooling
    • Central
    Appliances
    • Included: Dishwasher, Garbage disposal, Microwave, Range / Oven, Refrigerator
    • Laundry: Inside, Laundry Room
    Features
    • Ceiling Fans(s), Eating Space In Kitchen, High Ceiling(s), Open Floorplan, Stone Counters, Walk-In Closet(s), Thermostat, Window Treatments, In Wall Pest System, Attic Ventilator, Attic Fan, Thermostat Attic Fan
    • Flooring: Tile, Laminate
    • Windows: Blinds, Thermal Windows, Window Treatments, Drapes, Rods
    Interior area
    • Structure area source: Public Records
    • Total interior livable area: 1,890 sqft

    Property

    Parking
    • Total spaces: 2
    • Parking features: Garage - Attached
    Features
    • Levels: One
    • Patio & porch: Deck, Patio, Covered, Rear Porch
    • Exterior features: Stucco, Cement / Concrete
    • Pool features: Auto Cleaner, Child Safety Fence, Gunite, In Ground, Salt Water, Self Cleaning, Lighting, Pool Sweep, Deck
    • Fencing: Vinyl
    Lot
    • Size: 8,450 Square Feet
    • Dimensions: 120x63
    • Features: In City Limits, Level/Flat, Sidewalk, Street Paved, Corner Lot
    • Residential vegetation: Mature Landscaping
    Details
    • Parcel number: 122630022200010490
    • Zoning: SR1B
    • Other equipment: Irrigation Equipment

    Construction

    Type & style
    • Home type: SingleFamily
    • Architectural style: Conventional
    • Property subtype: Single Family Residence
    Materials
    • Foundation: Footing
    • Roof: Composition
    Condition
    • Year built: 2010
    Details
    • Builder name: Meritage Homes

    Utilities & green energy

    • Sewer: Public Sewer
    • Water: Public
    • Utilities for property: Electricity Connected, Sewer Connected, Public, Street Lights, Underground Utilities, Water Connected
    Green energy
    • Energy efficient items: Thermostat, Appliances, Windows, HVAC, Roof

    Community & HOA

    Community
    • Security: Smoke Detector(s), Security System Owned
    • Subdivision: MICHIGAN ESTATES
    HOA
    • Has HOA: Yes
    • Services included: Maintenance Grounds, Manager
    • HOA fee: $50 monthly
    Location
    • Region: Saint Cloud

    Financial & listing details

    • Price per square foot: $213/sqft
    • Tax assessed value: $325,400
    • Annual tax amount: $5,828
    • Listing terms: Cash, Conventional, FHA
    • Ownership: Fee Simple

    Price history

    DateEventPrice
    5/11/2021Listing removed--
    Source: Stellar MLS #S5044241 Report a problem
    1/25/2021Sold$298,000+1.7%$158/sqft
    Source: Stellar MLS #S5044241 Report a problem
    12/23/2020Pending sale$293,000$155/sqft
    Source: FREEDOM REALTY SOURCE INC #S5044241 Report a problem
    12/22/2020Listed for sale$293,000+72.9%$155/sqft
    Source: FREEDOM REALTY SOURCE INC #S5044241 Report a problem
    2/2/2010Sold$169,500$90/sqft
    Source: Public Record Report a problem

    Public tax history

    YearProperty taxesTax assessment
    2025$5,828 -2.9%$325,400 -3.8%
    2024$6,001 +9.3%$338,100 +11%
    2023$5,490 +7.4%$304,600 +7.5%
    2022$5,111 +112.1%$283,400 +24.6%
    2021$2,410 -6.9%$227,400 +3.2%
    2020$2,588 +5.8%$220,400 +8.9%
    2019$2,446 $202,400 +28.4%
    2018$2,446 +4.7%$157,587 +9%
    2017$2,335 +6.7%$144,561 +2.2%
    2016$2,190 +4.7%$141,460 +5.1%
    2015$2,092 +11.5%$134,613 +5.9%
    2014$1,877 $127,113 +25.7%
    2013-- $101,124 +4.3%
    2012-- $97,000 -32.2%
    2011-- $143,000 +418.1%
    2010-- $27,600 -7.1%
    2009-- $29,700 -28.3%
    2008-- $41,400
    Find assessor info on the county website

    Neighborhood: 34769

    Nearby schools

    GreatSchools rating
    Schools provided by the listing agent
    • Elementary: Michigan Avenue Elem (K 5)
    • Middle: St. Cloud Middle (6-8)
    • High: St. Cloud High School

    Source: The MLS. This data may not be complete. We recommend contacting the local school district to confirm school assignments for this home.

    Get a cash offer in 3 minutes
    Find out how much your home could sell for in as little as 3 minutes with a no-obligation cash offer.
    Estimated market value
    $402,200
    Get a cash offer in 3 minutes
    Find out how much your home could sell for in as little as 3 minutes with a no-obligation cash offer.
    Estimated market value
    $402,200