Skip main navigation
For sale
  • $139,900

    680 Midway Dr #A, Ocala, FL 34472

    2beds
    986sqft
    : 
    Loading
    Get pre-qualified
    Condominium
    Built in 1972
    -- sqft lot
    $132,500 Zestimate®
    $142/sqft
    $305/mo HOA

    What's special

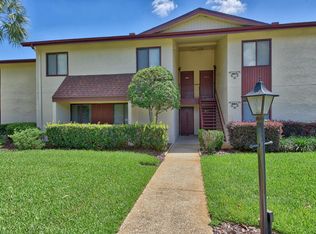
    Resort-Style Living Meets Everyday Convenience in Silver Springs Shores! Step into relaxed Florida living with this first-floor, end-unit condo in the desirable Twin Lakes Village East community. This 2-bedroom, 1.5-bath home offers 986 sq ft under air plus a rare 432 sq ft of paver patio and 140 sq ft enclosed lanai additional living space—perfect for morning coffee, evening cocktails, or entertaining friends just steps from your back door. Enjoy tranquil views overlooking the Silver Springs Shores Golf & Country Club and the protected Florida Greenway, delivering privacy, greenery, and a peaceful backdrop you’ll love coming home to. Inside, you’ll find tile flooring throughout the main living areas, kitchen, and baths, with carpeted bedrooms for added comfort. The primary bedroom features a large walk-in closet, and as an end unit, this condo benefits from extra natural light and added privacy. The beautifully updated kitchen shines with new cabinets, granite countertops, tiled backsplash and stainless steel appliances while both bathrooms have been tastefully refreshed with newer vanities, toilets, and modern lighting. The full size front loading washer and dryer have been moved into the closet near the front door for easier access and more capacity than most stackable units in other condos. The community pool for Twin Lakes Village East is only steps away where friends meet friends everyday. An additional feature is this unit is near the community car wash for added convenience. Low-maintenance living at its best! HOA fees include building maintenance and insurance, lawn care, garbage service, and a community pool. Plus, just minutes away, the Silver Springs Shores Community Center offers multiple pools (including a heated pool), indoor activities, and social clubs—all for just $5 per year. Perfect as a full-time residence or seasonal getaway this move-in-ready condo delivers space, scenery, and lifestyle in one unbeatable package. Don’t miss your chance—schedule your showing today
    167 days
    |
    71
    |
    3
    |

    Zillow last checked:

    Listing updated:

    Listed by:

    Scott Hutchinson 352-286-4980,

    SUNBURST PROPERTIES 352-622-9536

    Source: Stellar MLS,MLS#: OM717691MLS LogoOriginating MLS: Ocala - Marion

    Loading...

      Facts & features

      Interior

      Bedrooms & bathrooms
      • Bedrooms: 2
      • Bathrooms: 2
      • Full bathrooms: 1
      • 1/2 bathrooms: 1
      Primary bedroom
      • Features: Walk-In Closet(s)
      • Level: First
      Bedroom 2
      • Features: Built-in Closet
      • Level: First
      Balcony porch lanai
      • Level: First
      Dining room
      • Level: First
      Kitchen
      • Level: First
      Living room
      • Level: First
      Heating
      • Electric, Heat Pump
      Cooling
      • Central Air
      Appliances
      • Included: Dishwasher, Dryer, Microwave, Range, Refrigerator, Washer
      • Laundry: Inside
      Features
      • Kitchen/Family Room Combo, Living Room/Dining Room Combo, Open Floorplan, Solid Wood Cabinets, Stone Counters, Walk-In Closet(s)
      • Flooring: Carpet, Ceramic Tile
      • Windows: Window Treatments
      • Has fireplace: No
      • Common walls with other units/homes: End Unit
      Interior area
      • Total structure area: 1,164
      • Total interior livable area: 986 sqft

      Property

      Features
      • Levels: One
      • Stories: 1
      • Exterior features: Irrigation System, Permeable Paving, Rain Gutters, Sidewalk
      • Has view: Yes
      • View description: Golf Course, Trees/Woods, Water
      • Water view: Water
      Lot
      • Size: 600 Square Feet
      Details
      • Parcel number: 9049203106
      • Zoning: R3
      • Special conditions: None

      Construction

      Type & style
      • Home type: Condo
      • Property subtype: Condominium
      Materials
      • Stucco, Wood Frame
      • Foundation: Slab
      • Roof: Shingle
      Condition
      • New construction: No
      • Year built: 1972

      Utilities & green energy

      • Sewer: Public Sewer
      • Water: Public
      • Utilities for property: Cable Connected, Electricity Connected, Sewer Connected

      Community & HOA

      Community
      • Features: Buyer Approval Required, Community Mailbox, Pool, Sidewalks, Special Community Restrictions
      • Pet fee: $0 monthly
      • Senior community: Yes
      • Subdivision: TWIN LAKES VILLAGE EAST
      HOA
      • Has HOA: Yes
      • Services included: Common Area Taxes, Community Pool, Insurance, Maintenance Structure, Maintenance Grounds, Maintenance Repairs, Manager, Trash
      • HOA fee: $305 monthly
      • HOA name: Sentry Management / Michael Rath
      • HOA phone: 352-390-8916
      Location
      • Region: Ocala

      Financial & listing details

      • Price per square foot: $142/sqft
      • Tax assessed value: $103,020
      • Annual tax amount: $2,088
      • Date on market: 1/30/2026
      • Cumulative days on market: 167 days
      • Listing terms: Cash
      • Ownership: Fee Simple
      • Total actual rent: 0
      • Electric utility on property: Yes
      • Road surface type: Asphalt, Paved

        Estimated market value

        $132,500

        $126,000 - $139,000

        $1,310/mo

        Price history

        DateEventPrice
        1/30/2026Price change$139,900-4.8%$142/sqft
        Source: Stellar MLS #OM717691 Report a problem
        1/25/2026Price change$147,000-5.2%$149/sqft
        Source: Owner Report a problem
        10/28/2025Listed for sale$155,000+288.5%$157/sqft
        Source: Owner Report a problem
        6/27/2013Sold$39,900-0.3%$40/sqft
        Source: Public Record Report a problem
        12/11/2012Sold$40,000-12.9%$41/sqft
        Source: Public Record Report a problem
        4/12/2012Listing removed$45,900$47/sqft
        Source: Roberts Real Estate Inc. #368912 Report a problem
        1/21/2012Listed for sale$45,900$47/sqft
        Source: Roberts Real Estate Inc. #368912 Report a problem

        Public tax history

        YearProperty taxesTax assessment
        2024$1,814 +6.5%$68,357 +10%
        2023$1,703 +18.4%$62,143 +10%
        2022$1,439 +4.1%$56,494 +10%
        2021$1,382 +12.2%$51,358 +10%
        2020$1,232 +5.7%$46,689 +9.3%
        2019$1,166 $42,723 +3.4%
        2018$1,166 +13.3%$41,333 +2.3%
        2017$1,029 +15.4%$40,399 +25.9%
        2016$891 $32,098 +10%
        2015$891 +13.5%$29,180 +10%
        2014$785 +172.7%$26,527 +12.9%
        2013$288 -61.5%$23,498 -5.5%
        2012$747 +69.1%$24,854 -25.4%
        2011$442 -22.2%$33,313 -17.1%
        2010$568 -9.2%$40,198 -8.3%
        2009$626 +1%$43,827 +0.1%
        2008$620 +5.8%$43,784 +3%
        2007$586 -0.9%$42,509 +2.5%
        2006$591 -39.8%$41,473 +3%
        2005$983 $40,267 +9%
        2004$983 +9.9%$36,935 +2.6%
        2002$894 +9.1%$36,007 +8.9%
        2001$819 $33,073
        2000$819 $33,073
        Find assessor info on the county website

        Monthly payment

        Est. payment

        Payment breakdown

        Explore the cost of this home by adjusting the details. Changes won't be saved.
        All calculations are estimates and provided by Zillow, Inc. for informational purposes only. Actual amounts may vary.
        HOA fees may include property taxes on listings classified as Co-Ops. Contact the listing agent and/or owner for fee details.
        Mortgage interest rates are dependent on a number of factors, including credit score, down payment, and repayment length. Interest rate data provided by Zillow Group Marketplace, Inc. as of 1/1/1970 from various mortgage lenders with which we have lead or other similar arrangements; the Estimated Payment is an average of those rates.
        See how much you could borrow to make a competitive offer.

        Climate risks

        Neighborhood: 34472

        Getting around

        4 / 100
        Car-Dependent
        19 / 100
        Minimal Transit
        26 / 100
        Somewhat Bikeable

        Nearby schools

        GreatSchools rating

        A local agent can set up tours, give advice and negotiate with sellers.

        Browse local experts

        Similar homes