Skip main navigation
Sold for $1,421,000
  • Listed by: RE/MAX Success • Robert Lee • Contact: 559-734-6431
    Bought with: Eighty20 Group
    $1,421,000

    680 Monadella St, Arroyo Grande, CA 93420

    3beds
    2,526sqft
    Single Family Residence
    Built in 2005
    2.07 Acres Lot
    $1,437,400 Zestimate®
    $563/sqft
    $4,695 Estimated rent

    Home value

    $1,437,400

    $1.32M - $1.57M

    $4,695/mo

    Zestimate® history
    Loading
    Loading...

    Owner options

    List your home for rent

    $4,695/mo

    Rent Zestimate®

    Find your next renter with Zillow Rental Manager. Plus, with online applications, you can quickly screen prospective tenants – for free.

    Learn more

    $4,695/mo

    Rent Zestimate®

    Refinance and save

    $9,009/mo

    Est. payment

    Refinancing to a lower rate could help reduce your monthly payments and save thousands over the life of the loan.

    See today's rates

    $9,009/mo

    Est. payment

    Explore your selling options

    Work with a Zillow partner agent

    Leverage their expertise and Zillow's premium Showcase listings to get your home seen by more buyers.

    Get started

    List with your own agent

    Get your home in front of millions of buyers by listing it on Zillow.

    Learn how to do it

    Sell it yourself

    Take full control of how buyers see your home on Zillow by listing For Sale by Owner (FSBO).

    List your home

    What's special

    Horseshoe pitBocce ball courtLarge islandWine fridgeSingle-level homeWired for a generatorRainwater collection system
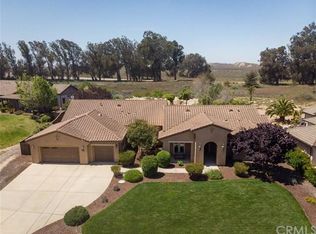
    Beautiful, spacious, and exceptionally maintained, this single-level home on 2.07 acres is located in the Mesa area of Arroyo Grande and offers an ideal blend of privacy, open space, and modern comforts. Built in 2005, this 3-bedroom, 3-bath home features 2,526 sq ft of thoughtfully designed living area with tall ceilings, skylights, and abundant natural light throughout. The open floor plan includes a large great room with a gas fireplace and remote control, an inviting dining area, and a comfortable breakfast nook. The kitchen offers granite counters, a large island, stainless appliances, a 6-burner KitchenAid cooktop, double oven, wine fridge, and a newer GE Monogram refrigerator—perfect for both everyday use and entertaining. Each bedroom has its own full bathroom, offering privacy for family or guests. The owner’s suite includes a walk-in closet, dual vanities, natural stone finishes, a separate shower, and a jetted soaking tub. Interior upgrades include tile and wood flooring, plantation shutters, surround sound speakers inside and out, solar lighting tubes, indoor laundry with sink and storage, and an alarm system. The home is also wired for a generator and equipped with a tankless water heater. The fully landscaped grounds are designed for enjoyment and low maintenance, featuring artificial turf in the front and back yards, stamped concrete, an HD aluminum pergola, and a natural gas connection for the BBQ. Outdoor amenities include a bocce ball court, horseshoe pit, hot tub, and a large, fenced backyard with two gates that opens to the greenbelt behind the property. A 21-panel owned solar system and a rainwater collection system are also included. An attached 3-car garage with built-in cabinetry offers abundant storage. This home combines comfort, function, and spacious living in one of Arroyo Grande’s most desirable rural neighborhoods. A truly fantastic opportunity to own a well-appointed property with extensive upgrades and room to relax, entertain, and enjoy the Central Coast lifestyle.

    Zillow last checked:

    Listing updated:

    Listed by:

    Robert Lee DRE #01125042 559-734-6431,

    RE/MAX Success,

    Ed Evans DRE #00649469 559-734-1400,

    RE/MAX Success

    Bought with:

    Josh Donahue, DRE #02249006

    Eighty20 Group

    Source: CRMLS,MLS#: SC25271906MLS LogoOriginating MLS: California Regional MLS

    Facts & features

    Interior

    Bedrooms & bathrooms
    • Bedrooms: 3
    • Bathrooms: 3
    • Full bathrooms: 2
    • 3/4 bathrooms: 1
    • Main level bathrooms: 3
    • Main level bedrooms: 3
    Rooms
    • Room types: Great Room, Kitchen, Laundry, Primary Bathroom, Primary Bedroom, Other, Dining Room
    Heating
    • Central, Forced Air
    Cooling
    • None
    Appliances
    • Included: 6 Burner Stove, Convection Oven, Double Oven, Dishwasher, Electric Range, Gas Cooktop, Disposal, Gas Oven, Gas Water Heater, Microwave, Refrigerator, Range Hood, Water Softener, Tankless Water Heater, Vented Exhaust Fan, Water To Refrigerator, Dryer, Washer
    • Laundry: Electric Dryer Hookup, Gas Dryer Hookup, Inside, Laundry Room
    Features
    • Breakfast Bar, Breakfast Area, Ceiling Fan(s), Separate/Formal Dining Room, High Ceilings, Open Floorplan, Pantry, Quartz Counters, Recessed Lighting, Tile Counters, Primary Suite, Walk-In Closet(s)
    • Flooring: Carpet, Tile, Vinyl, Wood
    • Windows: Double Pane Windows, Plantation Shutters, Skylight(s)
    • Has fireplace: Yes
    • Fireplace features: Gas, Great Room
    • Common walls with other units/homes: No Common Walls
    Interior area
    • Total interior livable area: 2,526 sqft

    Property

    Parking
    • Total spaces: 3
    • Parking features: Concrete, Door-Multi, Direct Access, Driveway, Garage Faces Front, Garage, Garage Door Opener, RV Potential
    • Attached garage spaces: 3
    Accessibility
    • Accessibility features: None
    Features
    • Levels: One
    • Stories: 1
    • Entry location: Front
    • Patio & porch: Rear Porch, Concrete, Front Porch, Patio
    • Exterior features: Rain Gutters
    • Pool features: None
    • Has spa: Yes
    • Spa features: Above Ground, Fiberglass, Private
    • Fencing: Good Condition
    • Has view: Yes
    Lot
    • Size: 2.07 Acres
    • Features: 2-5 Units/Acre, Back Yard, Cul-De-Sac, Front Yard, Sprinklers In Rear, Sprinklers In Front, Irregular Lot, Lawn, Lot Over 40000 Sqft, Landscaped, Sprinkler System
    Details
    • Additional structures: Shed(s)
    • Parcel number: 091153006
    • Zoning: R
    • Special conditions: Standard

    Construction

    Type & style
    • Home type: SingleFamily
    • Architectural style: Ranch
    • Property subtype: Single Family Residence
    Materials
    • Drywall, Stucco
    • Foundation: Slab
    • Roof: Tile
    Condition
    • Turnkey
    • New construction: No
    • Year built: 2005

    Utilities & green energy

    • Electric: 220 Volts in Garage, 220 Volts in Laundry, 220 Volts For Spa
    • Sewer: Septic Tank
    • Water: Private, Shared Well
    • Utilities for property: Cable Connected, Electricity Connected, Natural Gas Connected, Phone Available, Water Connected

    Community & HOA

    Community
    • Features: Biking, Hiking
    • Security: Security System, Carbon Monoxide Detector(s), Smoke Detector(s)
    Location
    • Region: Arroyo Grande

    Financial & listing details

    • Price per square foot: $563/sqft
    • Tax assessed value: $951,675
    • Annual tax amount: $10,053
    • Date on market: 12/9/2025
    • Cumulative days on market: 7 days
    • Listing terms: Cash,Cash to New Loan,Conventional,Submit
    • Inclusions: Washer/Dryer, Some sheds in backyard
    • Exclusions: Small Shed in backyard, yard figurines & Art, Refrigerator in Garage
    • Road surface type: Paved

    Price history

    DateEventPrice
    2/2/2026Sold$1,421,000-0.6%$563/sqft
    Source: CRMLS #SC25271906 Report a problem
    12/16/2025Pending sale$1,429,000$566/sqft
    Source: CRMLS #SC25271906 Report a problem
    12/10/2025Listed for sale$1,429,000+74.3%$566/sqft
    Source: CRMLS #SC25271906 Report a problem
    8/26/2016Sold$820,000+2.5%$325/sqft
    Source: Public Record Report a problem
    8/9/2016Pending sale$799,900$317/sqft
    Source: Allan Real Estate Investments #1068837 Report a problem
    7/14/2016Listed for sale$799,900+12.7%$317/sqft
    Source: Allan Real Estate Investments #1068837 Report a problem
    1/16/2009Sold$710,000-5.2%$281/sqft
    Source: Public Record Report a problem
    9/16/2008Listed for sale$749,000-4.2%$297/sqft
    Source: NCI Report a problem
    7/22/2005Sold$781,500$309/sqft
    Source: Public Record Report a problem

    Public tax history

    YearProperty taxesTax assessment
    2025$10,053 +3.5%$951,675 +2%
    2024$9,715 +1.2%$933,016 +2%
    2023$9,603 +1.5%$914,722 +2%
    2022$9,456 +0.2%$896,787 +2%
    2021$9,438 +1.2%$879,204 +1%
    2020$9,329 +0.6%$870,190 +2%
    2019$9,270 +1.2%$853,128 +2%
    2018$9,158 +1.9%$836,400 +2%
    2017$8,985 +13%$820,000 +8.6%
    2016$7,953 $755,000 +4.1%
    2015$7,953 +14.4%$725,000 +7.9%
    2014$6,949 $672,000 +21.1%
    2012-- $555,000
    2011-- $555,000 -21.6%
    2010-- $708,316 +9.8%
    2009-- $645,000 -20.7%
    2008-- $812,864 +2%
    2007-- $796,926 +2%
    2006-- $781,300
    Find assessor info on the county website

    Neighborhood: 93420

    Nearby schools

    GreatSchools rating
    Schools provided by the listing agent
    • Elementary: Fairgrove
    • Middle: Paulding
    • High: Nipomo

    Source: CRMLS. This data may not be complete. We recommend contacting the local school district to confirm school assignments for this home.

    Get pre-qualified for a loan
    At Zillow Home Loans, we can pre-qualify you in as little as 5 minutes with no impact to your credit score.

    An equal housing lender. NMLS #10287.

    Sell for more on Zillow
    Get a Zillow Showcase℠ listing at no additional cost and you could sell for .
    $1,437,400
    2% more
    +$28,748
    With Zillow Showcase(estimated)
    $1,466,148