Skip main navigation
Closed
  • $735,000

    680 Morgan Trl, Aurora, OH 44202

    5beds
    5,736sqft
    Single Family Residence
    Built in 2013
    0.6 Acres Lot
    $858,800 Zestimate®
    $128/sqft
    $5,715 Estimated rent

    Home value

    $858,800

    $799,000 - $928,000

    $5,715/mo

    Zestimate® history
    Loading
    Loading...

    Owner options

    List your home for rent

    $5,715/mo

    Rent Zestimate®

    Find your next renter with Zillow Rental Manager. Plus, with online applications, you can quickly screen prospective tenants – for free.

    Learn more

    $5,715/mo

    Rent Zestimate®

    Refinance and save

    $5,386/mo

    Est. payment

    Refinancing to a lower rate could help reduce your monthly payments and save thousands over the life of the loan.

    See today's rates

    $5,386/mo

    Est. payment

    Explore your selling options

    Work with a Zillow partner agent

    Leverage their expertise and Zillow's premium Showcase listings to get your home seen by more buyers.

    Get started

    List with your own agent

    Get your home in front of millions of buyers by listing it on Zillow.

    Learn how to do it

    Sell it yourself

    Take full control of how buyers see your home on Zillow by listing For Sale by Owner (FSBO).

    List your home

    What's special

    Gas fireplaceLoft spacePrivate officeOpen floor planCreekside wooded viewVaulted ceilingsCovered front porch
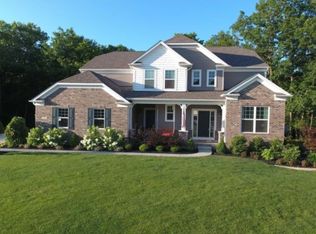
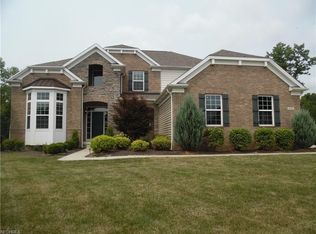
    Experience luxury, space & privacy in Hawthorn of Aurora! An exceptional 5 bedroom, 4.5 bathroom home perfectly positioned on a .60 acre cul-de-sac lot bordered by green space of unbuildable land, offering rare seclusion & room to roam! Inside, the bright & open layout features freshly painted neutral tones & inviting spaces throughout! The heart of the home is a stunning kitchen w/ granite countertops, stainless steel appliances, a large center island, beverage fridge, & walk-in pantry- ideal for gatherings & weeknight dinners alike! The vaulted great room w/ gas fireplace flows effortlessly into a sun-filled morning room overlooking peaceful wooded views & a gentle stream in the distance. The main level also includes a formal dining room, private office, a planning center for homework or home organization, custom mudroom, laundry room & convenient half bath. Upstairs, the spacious owner’s suite offers a walk-in closet w/ custom built-ins, a spa-like bath w/ soaking tub & dual vanities, plus a cozy retreat area w/ a wet bar & beverage fridge! The 2nd & 3rd bedrooms share a Jack-and-Jill bath, each with their own walk-in closet, while the 4th bedroom has a private en-suite full bath & walk-in closet! Versatile loft is perfect for movie nights, gaming or playroom! Finished lower level (1986 sq. ft) features garden view windows, 5th bedroom, full bath, rec room & two storage rooms! Outside, enjoy the covered front porch, tiered deck w/ hot tub, a 29’x45’ sport court ready for basketball, volleyball or pickleball! 3-car garage includes custom built-in storage! Enjoy access to a private 305-acre lake, community pool, clubhouse, playground, sports courts, pavilion & more in this vibrant neighborhood within the award-winning Aurora City School District! Surrounded by nature and tucked in a low-traffic setting, this home offers comfort, function & endless opportunities to live, play, & grow! Don’t miss your chance to create lasting memories in Hawthorn this summer!

    Zillow last checked:

    Listing updated:

    Listed by:

    Cassie Fitzgerald cassie.fitzgerald@exprealty.com330-256-6122,

    EXP Realty, LLC.

    Bought with:

    Mary Beth O'Neill, 2001016817

    Keller Williams Greater Cleveland Northeast

    Source: MLS Now,MLS#: 5093007MLS LogoOriginating MLS: Akron Cleveland Association of REALTORS

    Facts & features

    Interior

    Bedrooms & bathrooms
    • Bedrooms: 5
    • Bathrooms: 5
    • Full bathrooms: 4
    • 1/2 bathrooms: 1
    • Main level bathrooms: 1
    Primary bedroom
    • Description: Flooring: Carpet
    • Features: Walk-In Closet(s)
    • Level: Second
    Bedroom
    • Description: Jack and Jill bedroom with bathroom,Flooring: Carpet
    • Features: Walk-In Closet(s)
    • Level: Second
    Bedroom
    • Description: Jack and Jill bedroom with bathroom,Flooring: Carpet
    • Features: Walk-In Closet(s)
    • Level: Second
    Bedroom
    • Description: Flooring: Carpet
    • Features: Walk-In Closet(s)
    • Level: Second
    Primary bathroom
    • Description: Flooring: Ceramic Tile
    • Features: Soaking Tub
    • Level: Second
    Bathroom
    • Description: Flooring: Ceramic Tile
    • Level: Second
    Bathroom
    • Description: Flooring: Wood
    • Level: First
    Bathroom
    • Description: Flooring: Ceramic Tile
    • Level: Second
    Bathroom
    • Description: Flooring: Luxury Vinyl Tile
    • Level: Basement
    Dining room
    • Description: Flooring: Wood
    • Level: First
    Eat in kitchen
    • Description: Flooring: Wood
    • Features: Granite Counters
    • Level: First
    Laundry
    • Description: Flooring: Wood
    • Features: Built-in Features
    • Level: First
    Living room
    • Description: Flooring: Wood
    • Features: Cathedral Ceiling(s), Fireplace
    • Level: First
    Loft
    • Description: Flooring: Carpet
    • Level: Second
    Mud room
    • Description: Flooring: Wood
    • Level: First
    Office
    • Description: Flooring: Wood
    • Level: First
    Other
    • Description: Planning center,Flooring: Wood
    • Features: Built-in Features
    • Level: First
    Other
    • Description: Sitting room in between owners bedroom and bathroom
    • Features: Wet Bar, Built-in Features, Granite Counters
    • Level: Second
    Recreation
    • Description: Flooring: Luxury Vinyl Tile
    • Level: Basement
    Sitting room
    • Description: Flooring: Wood
    • Level: First
    Heating
    • Forced Air, Fireplace(s), Gas
    Cooling
    • Central Air, Ceiling Fan(s)
    Appliances
    • Included: Built-In Oven, Dishwasher, Disposal, Microwave, Range, Refrigerator
    • Laundry: Washer Hookup, Main Level, Laundry Tub, Sink
    Features
    • Wet Bar, Built-in Features, Ceiling Fan(s), Cathedral Ceiling(s), Entrance Foyer, Eat-in Kitchen, Granite Counters, High Ceilings, High Speed Internet, Kitchen Island, Open Floorplan, Pantry, Recessed Lighting, See Remarks, Storage, Soaking Tub, Vaulted Ceiling(s), Walk-In Closet(s)
    • Basement: Full,Finished
    • Number of fireplaces: 1
    • Fireplace features: Gas Starter, Living Room, Gas
    Interior area
    • Total structure area: 5,736
    • Total interior livable area: 5,736 sqft
    • Finished area above ground: 3,750
    • Finished area below ground: 1,986

    Property

    Parking
    • Total spaces: 3
    • Parking features: Attached, Concrete, Drain, Direct Access, Garage, Garage Door Opener, Garage Faces Side
    • Attached garage spaces: 3
    Features
    • Levels: Three Or More
    • Stories: 3
    • Patio & porch: Covered, Deck, Front Porch
    • Exterior features: Basketball Court, Sprinkler/Irrigation, Tennis Court(s)
    • Pool features: Community
    • Has view: Yes
    • View description: Creek/Stream, Trees/Woods
    • Has water view: Yes
    • Water view: Creek/Stream
    Lot
    • Size: 0.6 Acres
    • Features: Back Yard, Cul-De-Sac, Dead End, Stream/Creek, Spring, Wooded
    Details
    • Parcel number: 030090000008172

    Construction

    Type & style
    • Home type: SingleFamily
    • Architectural style: Colonial,Conventional
    • Property subtype: Single Family Residence
    Materials
    • Brick Veneer, Shingle Siding, Stone Veneer, Vinyl Siding
    • Roof: Asphalt,Shingle
    Condition
    • Year built: 2013

    Utilities & green energy

    • Sewer: Public Sewer
    • Water: Public

    Community & HOA

    Community
    • Features: Common Grounds/Area, Clubhouse, Fishing, Lake, Playground, Street Lights, Sidewalks, Tennis Court(s), Pool
    • Subdivision: Aurora Ph 4b
    HOA
    • Has HOA: Yes
    • Services included: Insurance, Maintenance Grounds, Pool(s), Recreation Facilities
    • HOA fee: $715 annually
    • HOA name: Hawthorn Of Aurora
    Location
    • Region: Aurora

    Financial & listing details

    • Price per square foot: $128/sqft
    • Tax assessed value: $730,400
    • Annual tax amount: $11,428
    • Date on market: 1/7/2025
    • Cumulative days on market: 155 days
    • Listing terms: Cash,Conventional

    Price history

    DateEventPrice
    6/26/2025Sold$735,000-5.8%$128/sqft
    Source: MLS Now #5093007 Report a problem
    6/13/2025Pending sale$780,000$136/sqft
    Source: MLS Now #5093007 Report a problem
    6/3/2025Contingent$780,000$136/sqft
    Source: MLS Now #5093007 Report a problem
    5/23/2025Price change$780,000-4.9%$136/sqft
    Source: MLS Now #5093007 Report a problem
    5/8/2025Price change$820,000-3.5%$143/sqft
    Source: MLS Now #5093007 Report a problem
    4/5/2025Price change$850,000-1.7%$148/sqft
    Source: MLS Now #5093007 Report a problem
    3/1/2025Price change$865,000-1.1%$151/sqft
    Source: MLS Now #5093007 Report a problem
    2/27/2025Listed for sale$875,000$153/sqft
    Source: MLS Now #5093007 Report a problem
    2/18/2025Contingent$875,000$153/sqft
    Source: MLS Now #5093007 Report a problem
    2/8/2025Price change$875,000-1.1%$153/sqft
    Source: MLS Now #5093007 Report a problem
    1/7/2025Listed for sale$885,000+66.9%$154/sqft
    Source: MLS Now #5093007 Report a problem
    5/31/2013Sold$530,300$92/sqft
    Source: Public Record Report a problem

    Public tax history

    YearProperty taxesTax assessment
    2025$11,634 +1.8%$255,640
    2024$11,428 +9.3%$255,640 +34.3%
    2023$10,453 +10.4%$190,370
    2022$9,466 -0.7%$190,370
    2021$9,535 +4.6%$190,370 +12.2%
    2020$9,117 -0.6%$169,650
    2019$9,175 -2.1%$169,650 +7.5%
    2018$9,375 $157,850
    2017$9,375 +11%$157,850
    2016$8,447 -5.4%$157,850
    2015$8,932 +4%$157,850 +6.1%
    2014$8,588 $148,750
    Find assessor info on the county website

    Neighborhood: 44202

    Nearby schools

    GreatSchools rating
    Schools provided by the listing agent
    • District: Aurora CSD - 6701

    Source: MLS Now. This data may not be complete. We recommend contacting the local school district to confirm school assignments for this home.

    Get a cash offer in 3 minutes
    Find out how much your home could sell for in as little as 3 minutes with a no-obligation cash offer.
    Estimated market value
    $858,800
    Get a cash offer in 3 minutes
    Find out how much your home could sell for in as little as 3 minutes with a no-obligation cash offer.
    Estimated market value
    $858,800