The good got even better! NOW WITH A NEW A/C 2026. Lots of extras!
Come and experience the true feeling of a Florida home. Located in one of the prestigious Bayside Lakes communities, this 3/2/2 home has a range style with a nice view and high ceilings that bring harmonious brightness to every corner. With a beautiful landscaping, full of color and greenery, and a cozy lanai to relax and watch the sunset, this property is waiting for you. With many extras such as paver driveway, accordion hurricane shutters, garage roll down screen and granite counters, among others. This well-maintained property is in a rounded corner in a very peaceful neighborhood for a relaxing living, close to shopping and dining. HOA fees cover lawn care including weeding and sprinkler maintenance and provide access to resort style amenities such as a clubhouse, community pool, tennis and basketball courts, playground, and security. A/C 2026, roof and water heater 2018.
For sale
Price cut: $8.1K (5/26)
$314,900
680 Morning Cove Cir SE, Palm Bay, FL 32909
3beds
1,508sqft
:
Get pre-qualified$2,231/mo
Single Family Residence
Built in 2002
6,969 Square Feet Lot
$309,000 Zestimate®
$209/sqft
$185/mo HOA
What's special
Nice viewGranite countersGarage roll down screenAccordion hurricane shuttersRange stylePaver driveway
- 95 days |
- 327 |
- 17 |
Zillow last checked:
Listing updated:
Listed by:
Joanna M. Gely 321-544-9405,
Weichert REALTORS Hallmark Pro
Source: Space Coast AOR,MLS#: 1074216
Facts & features
Interior
Bedrooms & bathrooms
- Bedrooms: 3
- Bathrooms: 2
- Full bathrooms: 2
Primary bedroom
- Level: Main
- Area: 192
- Dimensions: 16.00 x 12.00
Bedroom 1
- Level: Main
- Area: 132
- Dimensions: 12.00 x 11.00
Bedroom 2
- Level: Main
- Area: 130
- Dimensions: 13.00 x 10.00
Primary bathroom
- Level: Main
- Area: 115.5
- Dimensions: 11.00 x 10.50
Kitchen
- Level: Main
- Area: 219.24
- Dimensions: 18.90 x 11.60
Laundry
- Level: Main
- Area: 26.6
- Dimensions: 7.00 x 3.80
Heating
- Central, Electric, Hot Water
Cooling
- Central Air, Electric
Appliances
- Included: Dishwasher, Disposal, Dryer, Electric Cooktop, Electric Oven, Electric Range, Electric Water Heater, Freezer, Ice Maker, Microwave, Plumbed For Ice Maker, Refrigerator, Washer
- Laundry: Electric Dryer Hookup, In Unit, Washer Hookup
Features
- Breakfast Nook, Built-in Features, Ceiling Fan(s), Eat-in Kitchen, Entrance Foyer, His and Hers Closets, In-Law Floorplan, Jack and Jill Bath, Kitchen Island, Open Floorplan, Pantry, Primary Bathroom -Tub with Separate Shower, Smart Thermostat, Split Bedrooms, Vaulted Ceiling(s), Walk-In Closet(s)
- Flooring: Carpet, Tile
- Has fireplace: No
Interior area
- Total interior livable area: 1,508 sqft
Property
Parking
- Total spaces: 2
- Parking features: Attached, Covered, Garage, Garage Door Opener, Gated, Guest
- Attached garage spaces: 2
Features
- Levels: One
- Stories: 1
- Patio & porch: Covered, Patio, Porch, Rear Porch, Screened
- Exterior features: Storm Shutters
- Has view: Yes
- View description: Bridge(s), Canal, Trees/Woods
- Has water view: Yes
- Water view: Canal
Lot
- Size: 6,969 Square Feet
- Features: Dead End Street, Drainage Canal, Few Trees, Many Trees, Sprinklers In Front, Sprinklers In Rear
Details
- Additional parcels included: 2961008
- Parcel number: 293720Rv00000.00017.00
- Special conditions: Standard
Construction
Type & style
- Home type: SingleFamily
- Architectural style: Ranch
- Property subtype: Single Family Residence
Materials
- Block, Concrete, Stucco
- Roof: Shingle
Condition
- Updated/Remodeled
- New construction: No
- Year built: 2002
Utilities & green energy
- Sewer: Public Sewer
- Water: Public
- Utilities for property: Cable Available, Electricity Connected, Natural Gas Available, Sewer Available, Sewer Connected, Water Available, Water Connected
Community & HOA
Community
- Security: 24 Hour Security, Carbon Monoxide Detector(s), Security Gate, Smoke Detector(s)
- Subdivision: Fairway Isles at Bayside Lakes Phase I
HOA
- Has HOA: Yes
- Amenities included: Basketball Court, Cable TV, Clubhouse, Fitness Center, Gated, Jogging Path, Maintenance Grounds, Management - Developer, Management - Off Site, Pickleball, Pool, RV/Boat Storage, Sauna, Security, Shuffleboard Court, Tennis Court(s), Water
- Services included: Maintenance Grounds, Security
- HOA fee: $185 monthly
- HOA name: Fairway Isles at Bayside Lakes
Location
- Region: Palm Bay
Financial & listing details
- Price per square foot: $209/sqft
- Tax assessed value: $242,470
- Annual tax amount: $1,319
- Date on market: 4/30/2026
- Listing terms: Cash,Conventional,FHA,VA Loan
- Road surface type: Paved
Estimated market value
$309,000
$294,000 - $324,000
$2,041/mo
Price history
| Date | Event | Price |
|---|---|---|
| 5/26/2026 | Price change | $314,900-2.5%$209/sqft |
Source: Space Coast AOR #1074216 Report a problem | ||
| 4/30/2026 | Listed for sale | $323,000+137.3%$214/sqft |
Source: Space Coast AOR #1074216 Report a problem | ||
| 1/3/2003 | Sold | $136,100+78.4%$90/sqft |
Source: Public Record Report a problem | ||
| 7/22/2002 | Sold | $76,300$51/sqft |
Source: Public Record Report a problem | ||
Public tax history
| Year | Property taxes | Tax assessment |
|---|---|---|
| 2025 | $1,320 +3.2% | $109,390 +2.9% |
| 2024 | $1,279 +3.6% | $106,310 +3% |
| 2023 | $1,235 +6.3% | $103,220 +3% |
| 2022 | $1,162 -0.7% | $100,220 +3% |
| 2021 | $1,170 +2.4% | $97,310 +1.4% |
| 2020 | $1,142 -7.9% | $95,970 +2.3% |
| 2019 | $1,239 | $93,820 +1.9% |
| 2018 | $1,239 +2.7% | $92,080 +2.1% |
| 2017 | $1,207 -0.4% | $90,190 +2.1% |
| 2016 | $1,211 +12.1% | $88,340 +0.7% |
| 2015 | $1,081 -1.7% | $87,730 +0.8% |
| 2014 | $1,099 | $87,040 -8.1% |
| 2013 | -- | $94,740 +12.3% |
| 2012 | $1,030 -3.2% | $84,330 -1.6% |
| 2011 | $1,064 -18.3% | $85,720 -15.6% |
| 2010 | $1,302 -15.4% | $101,560 -13% |
| 2009 | $1,539 +5.1% | $116,770 -20.6% |
| 2008 | $1,464 -9.2% | $147,000 -7% |
| 2007 | $1,613 -3.4% | $158,000 +16.1% |
| 2005 | $1,670 -5.3% | $136,130 +30% |
| 2004 | $1,764 -1.8% | $104,720 +14% |
| 2003 | $1,796 +220.9% | $91,820 +282.6% |
| 2002 | $560 +0.6% | $24,000 |
| 2001 | $557 +3204.6% | $24,000 +3143.2% |
| 2000 | $17 | $740 |
Find assessor info on the county website
Monthly payment
Est. payment
Payment breakdown
Explore the cost of this home by adjusting the details. Changes won't be saved.Climate risks
Neighborhood: 32909
Nearby schools
GreatSchools rating
- 6/10Westside Elementary SchoolGrades: PK-6Distance: 1.1 mi
- 3/10Southwest Middle SchoolGrades: 7-8Distance: 3.2 mi
- 3/10Bayside High SchoolGrades: 9-12Distance: 1.4 mi
Schools provided by the listing agent
- Elementary: Westside
- Middle: Southwest
- High: Bayside
Source: Space Coast AOR. This data may not be complete. We recommend contacting the local school district to confirm school assignments for this home.
- $315,0003 bd2 ba1.6k sqft670 Morning Cove Cir SE, Palm Bay, FL 32909Sold
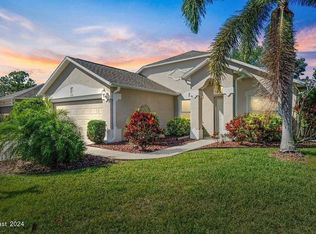
- $305,0003 bd2 ba1.7k sqft2020 Twelve Oaks Dr SE, Palm Bay, FL 32909Sold

- $297,5003 bd2 ba1.7k sqft660 Morning Cove Cir SE, Palm Bay, FL 32909Off Market
- $303,8003 bd2 ba1.7k sqft2060 Twelve Oaks Dr SE, Palm Bay, FL 32909Off Market
- $364,0003 bd2 ba1.7k sqft2070 Twelve Oaks Dr SE, Palm Bay, FL 32909Sold
- $318,0004 bd3 ba2.1k sqft681 Morning Cove Cir SE, Palm Bay, FL 32909Sold
- $318,6003 bd2 ba2.1k sqft650 Morning Cove Cir SE, Palm Bay, FL 32909Off Market
- $296,9003 bd2 ba1.5k sqft671 Morning Cove Cir SE, Palm Bay, FL 32909Off Market
A local agent can set up tours, give advice and negotiate with sellers.
Similar homes
- $292,9003 bd2 ba1.5k sqft1539 Wichita Blvd SE, Palm Bay, FL 32909For Sale
 MLS ID #1083891, Steven Koleno. Space Coast AOR
 - $337,0003 bd2 ba1.8k sqft798 Koutnik Rd SE #50, Palm Bay, FL 32909For Sale
 MLS ID #1082587, Beverly Hannan. Space Coast AOR
 - $327,5003 bd2 ba1.7k sqft1330 Castel Pl SE, Palm Bay, FL 32909For Sale
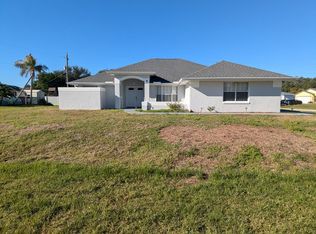 MLS ID #1071518, Winsome J Wint Helwig. Space Coast AOR
 - $290,0003 bd2 ba1.4k sqft1399 Eldron Blvd SE, Palm Bay, FL 32909For Sale
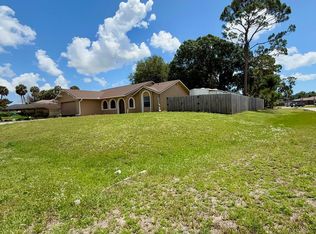 MLS ID #1068861, Marisela Santiago. Space Coast AOR
 - $285,0003 bd2 ba1.4k sqft1874 WAPELLO Avenue SE, Palm Bay, FL 32909For SaleMLS ID #2139512, LAKESHA WILLIAMS. realMLS
- $340,0003 bd2 ba1.4k sqft2106 Watkins Rd SE, Palm Bay, FL 32909For SaleMLS ID #1073519, Gali Gleicher. Space Coast AOR
- $350,0004 bd2 ba1.9k sqft668 Old Country Rd SE, Palm Bay, FL 32909For SaleMLS ID #1055785, Danita L Blow. Space Coast AOR
- $314,9004 bd2 ba1.7k sqft622 Weaver Rd SW, Palm Bay, FL 32908For SaleMLS ID #1080831, Junie Benoit. Space Coast AOR
- $335,9004 bd2 ba1.8k sqft698 San Filippo Dr SE, Palm Bay, FL 32909For SaleMLS ID #1078826, Raymond Clovis. Space Coast AOR
- $379,9003 bd2 ba1.6k sqft598 Brickell St SE, Palm Bay, FL 32909For SaleMLS ID #1083493, Josephine Como. Space Coast AOR
- $260,0003 bd2 ba1.1k sqft3968 Jupiter Boulevard SE, Palm Bay, FL 32909For Sale
 MLS ID #B26042911, Marrio Kinglock, United Realty Group Inc. BeachesMLS
 - $303,9003 bd2 ba1.5k sqft1177 Eleuthera Dr NE, Palm Bay, FL 32905For SaleMLS ID #1080194, Moe Mossa. Space Coast AOR
- $345,9994 bd2 ba1.9k sqft988 Corbin Cir SW, Palm Bay, FL 32908For SaleMLS ID #1077385, Junie Benoit. Space Coast AOR
- $328,0003 bd2 ba1.8k sqft1651 Alpha St NE, Palm Bay, FL 32907For SaleMLS ID #1080190, Debbie Denise Ambrose. Space Coast AOR
- $315,0503 bd2 ba1.5k sqft1014 Hammacher Avenue SW, Palm Bay, FL 32908For SaleMLS ID #B26043005, Janice LaScala, Coldwell Banker Paradise. BeachesMLS
- $329,0003 bd2 ba1.7k sqft570 Ontario Street NW, Palm Bay, FL 32907For SaleMLS ID #B26043274, Bertony Berluce, Preferred Properties Int'l Rea. BeachesMLS
- $315,0003 bd2 ba1.3k sqft1861 Calmar St NW, Palm Bay, FL 32907For SaleMLS ID #1079833, Deborah R Diaz. Space Coast AOR
- $284,9003 bd2 ba1.3k sqft223 Maywood Ave NW, Palm Bay, FL 32907For SaleMLS ID #1079956, Dorothy R Balbier. Space Coast AOR
- $329,0004 bd2 ba1.6k sqft681 NW Thuringer St Street NW, Palm Bay, FL 32907For SaleMLS ID #B26040824, Junior R Foster, Help U Save Realty. BeachesMLS
- $239,9004 bd2 ba1.2k sqft3611 Jupiter Boulevard SE, Palm Bay, FL 32909For SaleMLS ID #B26006221, Kenneth Pacevich, Silver Palms Real Estate. BeachesMLS
