Seller offering $10k credit with full price offer. BACK ON THE MARKET THROUGH NO FAULT OF THE SELLER. BUYER’S FINANCING FELL THROUGH ONE WEEK BEFORE CLOSING. PROPERTY SUCCESSFULLY PASSED INSPECTION. Already appraised at $630,000 — buy with confidence plus come in with $15k in equity. The kitchen and breakfast nook are newly repainted, making the home’s main gathering spaces feel bright, refreshed, and ready for everyday living.
This beautifully maintained 4-bedroom, 3-bath custom home offers 1,968 SqFt of finished living space PLUS a full unfinished basement for instant equity potential. Sitting on one of the largest lots in the neighborhood and featuring NO HOA, this property gives you the freedom to truly live your way.
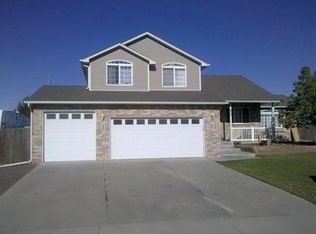
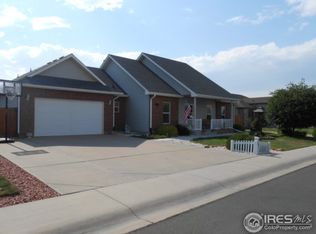
The exterior showcases, a full-length front porch, and exceptional parking options: a 2-car attached garage, RV gate, custom carport, and an additional driveway—with room for 6+ vehicles, RV, or boat. This level of parking and flexibility is nearly impossible to find at this price point.
Inside, you’ll find a warm and welcoming living room with a fireplace, a formal dining area, and a kitchen with black stainless steel appliances, wood cabinetry, ample counter space, and a pantry. Enjoy newer carpet (2022), updated windows, custom paint finishes, smart ceiling fans, and a brand-new Anderson sliding door leading to the backyard.
The primary suite is a true retreat with a spacious walk-in closet, updated fixtures, and a luxurious five-piece bath featuring double sinks and a deep soaking tub.
Step outside to a newly landscaped yard with a large patio, charming chicken coop, and plenty of open space for play, gardening, or future expansion. Additional highlights include epoxy-coated garage floors, smart thermostat, smart garage doors, and a smart sprinkler system for effortless maintenance.
A rare combination of space, updates, parking, and freedom—all on an oversized lot and already appraised at $630,000. A true jewel. Make it yours.
Sold for $615,000
Zillow last checked:
Listing updated:
Bought with:
Danielle Dolan, 100050245
eXp Realty, LLC
Source: REcolorado as distributed by MLS GRID,MLS#: 1559668
Price history
| Date | Event | Price |
|---|---|---|
| 4/2/2026 | Sold | $615,000$212/sqft |
Source:  REcolorado as distributed by MLS GRID #1559668 Report a problem REcolorado as distributed by MLS GRID #1559668 Report a problem | ||
| 3/3/2026 | Pending sale | $615,000$212/sqft |
Source: REcolorado as distributed by MLS GRID #1559668 Report a problem | ||
| 2/5/2026 | Price change | $615,000-0.8%$212/sqft |
Source: REcolorado as distributed by MLS GRID #1559668 Report a problem | ||
| 1/27/2026 | Price change | $620,000-1.6%$214/sqft |
Source: REcolorado as distributed by MLS GRID #1559668 Report a problem | ||
| 1/19/2026 | Price change | $630,000-1.6%$217/sqft |
Source: REcolorado as distributed by MLS GRID #1559668 Report a problem | ||
| 1/8/2026 | Listed for sale | $640,000$221/sqft |
Source: REcolorado as distributed by MLS GRID #1559668 Report a problem | ||
| 11/6/2025 | Pending sale | $640,000$221/sqft |
Source: REcolorado as distributed by MLS GRID #1559668 Report a problem | ||
| 10/17/2025 | Listed for sale | $640,000+8.5%$221/sqft |
Source: REcolorado as distributed by MLS GRID #1559668 Report a problem | ||
| 3/8/2022 | Sold | $590,000+72%$203/sqft |
Source: Public Record Report a problem | ||
| 3/4/2016 | Sold | $343,000-0.6%$118/sqft |
Source: Public Record Report a problem | ||
| 1/14/2016 | Listed for sale | $344,900+50%$119/sqft |
Source: Visual Tour #8663765 Report a problem | ||
| 3/9/2009 | Sold | $229,900$79/sqft |
Source: Public Record Report a problem | ||
| 1/2/2009 | Price change | $229,900-4.2%$79/sqft |
Source: Listhub #691628 Report a problem | ||
| 10/30/2008 | Price change | $239,900-4%$83/sqft |
Source: Listhub #691628 Report a problem | ||
| 8/23/2008 | Listed for sale | $249,900-3.5%$86/sqft |
Source: Listhub #691628 Report a problem | ||
| 12/8/2004 | Sold | $259,000+6.6%$89/sqft |
Source: Public Record Report a problem | ||
| 6/10/2002 | Sold | $243,000+478.6%$84/sqft |
Source: Public Record Report a problem | ||
| 7/27/2001 | Sold | $42,000$14/sqft |
Source: Public Record Report a problem | ||
Get a cash offer in 3 minutes
Find out how much your home could sell for in as little as 3 minutes with a no-obligation cash offer.
Estimated market value
$602,200
