Skip main navigation
Closed
  • $437,500

    680 N Green St APT 402, Chicago, IL 60642

    2beds
    1,343sqft
    Condominium, Single Family Residence
    Built in 1999
    -- sqft lot
    $454,800 Zestimate®
    $326/sqft
    $3,637 Estimated rent

    Home value

    $454,800

    $409,000 - $505,000

    $3,637/mo

    Zestimate® history
    Loading
    Loading...

    Owner options

    List your home for rent

    $3,637/mo

    Rent Zestimate®

    Find your next renter with Zillow Rental Manager. Plus, with online applications, you can quickly screen prospective tenants – for free.

    Learn more

    $3,637/mo

    Rent Zestimate®

    Refinance and save

    $3,589/mo

    Est. payment

    Refinancing to a lower rate could help reduce your monthly payments and save thousands over the life of the loan.

    See today's rates

    $3,589/mo

    Est. payment

    Explore your selling options

    Work with a Zillow partner agent

    Leverage their expertise and Zillow's premium Showcase listings to get your home seen by more buyers.

    Get started

    List with your own agent

    Get your home in front of millions of buyers by listing it on Zillow.

    Learn how to do it

    Sell it yourself

    Take full control of how buyers see your home on Zillow by listing For Sale by Owner (FSBO).

    List your home

    What's special

    Cozy fireplaceQuiet tree-lined streetTreetop viewsCity viewsLarge peninsulaBuilt-in pantryFull laundry room
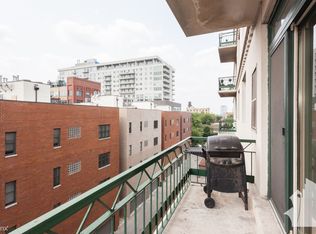
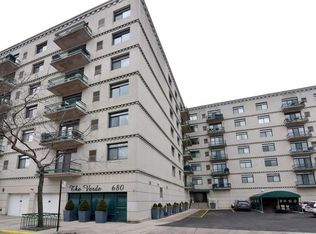
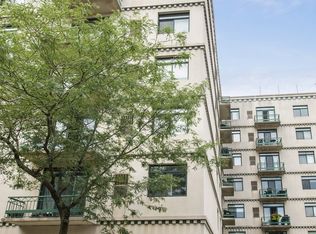
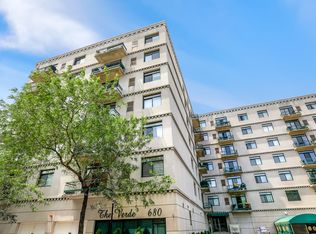
    Welcome to urban living at its finest in this 2-bedroom, 2-bath condo at 680 N Green St, Unit 402, located in the coveted Verde building in River West. This spacious 1,343 sq ft home features an open-concept living and dining area with a cozy fireplace and a private balcony offering skyline views - perfect for relaxing or entertaining. The well-appointed kitchen includes a large peninsula, built-in pantry, and convenient access to a full laundry room. The primary suite boasts a walk-in closet, treetop views, and a bright ensuite bath, while the second bedroom offers striking city views and easy access to the second full bath, making it ideal for guests or a home office. Additional highlights include heated attached garage parking and access to a rooftop deck with panoramic city views. Situated on a quiet, tree-lined street just steps from the Blue Line, I-90/94, and the best of River West, River North, and Fulton Market dining and nightlife, this home offers the perfect blend of space, style, and unbeatable location.

    Zillow last checked:

    Listing updated:

    Listing courtesy of:

    Edward Colatorti 773-482-1917,

    Compass,

    Maryn Lally,

    Compass

    Bought with:

    Ginny Leamy

    Compass

    Source: MRED as distributed by MLS GRID,MLS#: 12452210MLS Logo

    Facts & features

    Interior

    Bedrooms & bathrooms
    • Bedrooms: 2
    • Bathrooms: 2
    • Full bathrooms: 2
    Primary bedroom
    • Features: Bathroom (Full, Tub & Separate Shwr)
    • Level: Main
    • Area: 187 Square Feet
    • Dimensions: 17X11
    Bedroom 2
    • Level: Main
    • Area: 135 Square Feet
    • Dimensions: 15X9
    Balcony porch lanai
    • Level: Main
    • Area: 33 Square Feet
    • Dimensions: 11X3
    Dining room
    • Level: Main
    • Dimensions: COMBO
    Kitchen
    • Level: Main
    • Area: 99 Square Feet
    • Dimensions: 11X9
    Laundry
    • Level: Main
    • Area: 32 Square Feet
    • Dimensions: 8X4
    Living room
    • Level: Main
    • Area: 575 Square Feet
    • Dimensions: 25X23
    Heating
    • Natural Gas, Forced Air
    Cooling
    • Central Air
    Appliances
    • Laundry: Washer Hookup, In Unit
    Features
    • Walk-In Closet(s), Open Floorplan
    • Flooring: Hardwood
    • Basement: None
    • Number of fireplaces: 1
    • Fireplace features: Gas Log, Living Room
    Interior area
    • Total structure area: 0
    • Total interior livable area: 1,343 sqft

    Property

    Parking
    • Total spaces: 1
    • Parking features: On Site, Garage Owned, Attached, Garage
    • Attached garage spaces: 1
    Accessibility
    • Accessibility features: No Disability Access
    Details
    • Parcel number: 17082220201009
    • Special conditions: None

    Construction

    Type & style
    • Home type: Condo
    • Property subtype: Condominium, Single Family Residence
    Materials
    • Brick
    Condition
    • New construction: No
    • Year built: 1999

    Utilities & green energy

    • Sewer: Public Sewer
    • Water: Lake Michigan

    Community & neighborhood

    Location
    • Region: Chicago

    HOA & financial

    HOA
    • Has HOA: Yes
    • HOA fee: $504 monthly
    • Amenities included: Elevator(s), Sundeck
    • Services included: Water, Parking, Insurance, Exterior Maintenance, Scavenger, Snow Removal, Internet

    Other

    Other facts
    • Listing terms: Conventional
    • Ownership: Condo

    Price history

    DateEventPrice
    10/9/2025Sold$437,500-2.8%$326/sqft
    Source: MRED as distributed by MLS GRID #12452210 Report a problem
    9/2/2025Contingent$449,900$335/sqft
    Source: MRED as distributed by MLS GRID #12452210 Report a problem
    8/21/2025Listed for sale$449,900$335/sqft
    Source: MRED as distributed by MLS GRID #12452210 Report a problem
    8/16/2025Listing removed$449,900$335/sqft
    Source: MRED as distributed by MLS GRID #12434704 Report a problem
    7/31/2025Listed for sale$449,900+17.8%$335/sqft
    Source: MRED as distributed by MLS GRID #12434704 Report a problem
    11/28/2022Sold$382,000-4.5%$284/sqft
    Source: MRED as distributed by MLS GRID #11621900 Report a problem
    10/24/2022Contingent$399,900$298/sqft
    Source: MRED as distributed by MLS GRID #11621900 Report a problem
    9/7/2022Listed for sale$399,9000%$298/sqft
    Source: MRED as distributed by MLS GRID #11621900 Report a problem
    10/28/2016Sold$400,000-2.4%$298/sqft
    Source: @Properties sold #09303391_60642_402 Report a problem
    9/2/2016Pending sale$410,000$305/sqft
    Source: Newman Realty #09303391 Report a problem
    8/24/2016Price change$410,000-1.2%$305/sqft
    Source: Newman Realty #09303391 Report a problem
    8/1/2016Listed for sale$415,000+50.4%$309/sqft
    Source: Newman Realty #09303391 Report a problem
    12/29/2000Sold$276,000+26%$206/sqft
    Source: Public Record Report a problem
    7/6/1999Sold$219,000$163/sqft
    Source: Public Record Report a problem

    Public tax history

    YearProperty taxesTax assessment
    2024-- $42,831 +12.6%
    2023$8,052 +2.9%$38,048
    2022$7,826 +2.3%$38,048
    2021$7,651 +10%$38,048 +21.8%
    2020$6,957 +0.7%$31,230 -9.2%
    2019$6,910 +1.7%$34,392
    2018$6,794 +4.9%$34,392 +14.3%
    2017$6,475 +17.2%$30,080
    2016$5,525 +9.8%$30,080
    2015$5,031 +8.8%$30,080 +9.4%
    2014$4,625 +2.3%$27,495
    2013$4,522 +0.8%$27,495
    2012$4,486 -1.9%$27,495 -9%
    2011$4,571 +10.2%$30,229
    2010$4,148 +9.5%$30,229
    2009$3,788 +7.1%$30,229 -1.1%
    2008$3,538 +3.2%$30,551
    2007$3,429 +0.8%$30,551
    2006$3,402 -5.1%$30,551 +9.4%
    2005$3,587 +1.9%$27,932
    2004$3,520 +4.5%$27,932
    2003$3,370 -5.4%$27,932 +29%
    2002$3,563 -5%$21,652
    2001$3,749 $21,652
    2000-- $21,652

    Find assessor info on the county website

    Neighborhood: River West

    Nearby schools

    GreatSchools rating
    Schools provided by the listing agent
    • Elementary: Ogden Elementary
    • Middle: Ogden Elementary
    • District: 299

    Source: MRED as distributed by MLS GRID. This data may not be complete. We recommend contacting the local school district to confirm school assignments for this home.

    Get a cash offer in 3 minutes
    Find out how much your home could sell for in as little as 3 minutes with a no-obligation cash offer.
    Estimated market value
    $454,800
    Get a cash offer in 3 minutes
    Find out how much your home could sell for in as little as 3 minutes with a no-obligation cash offer.
    Estimated market value
    $454,800