Skip main navigation
Closed
  • $472,000

    680 N Green St APT 702, Chicago, IL 60642

    2beds
    1,250sqft
    Condominium, Single Family Residence
    Built in 1998
    -- sqft lot
    $478,700 Zestimate®
    $378/sqft
    $3,529 Estimated rent

    Home value

    $478,700

    $436,000 - $527,000

    $3,529/mo

    Zestimate® history
    Loading
    Loading...

    Owner options

    List your home for rent

    $3,529/mo

    Rent Zestimate®

    Find your next renter with Zillow Rental Manager. Plus, with online applications, you can quickly screen prospective tenants – for free.

    Learn more

    $3,529/mo

    Rent Zestimate®

    Refinance and save

    $3,885/mo

    Est. payment

    Refinancing to a lower rate could help reduce your monthly payments and save thousands over the life of the loan.

    See today's rates

    $3,885/mo

    Est. payment

    Explore your selling options

    Work with a Zillow partner agent

    Leverage their expertise and Zillow's premium Showcase listings to get your home seen by more buyers.

    Get started

    List with your own agent

    Get your home in front of millions of buyers by listing it on Zillow.

    Learn how to do it

    Sell it yourself

    Take full control of how buyers see your home on Zillow by listing For Sale by Owner (FSBO).

    List your home

    What's special

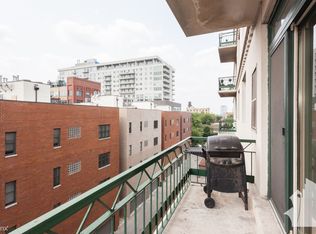
    Unobstructed city skyline viewsPrivate roof rightsSun-drenched living spacesWell-maintained pet-friendly elevator buildingExpansive functional layout
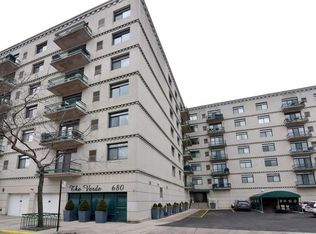
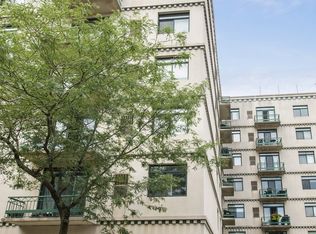
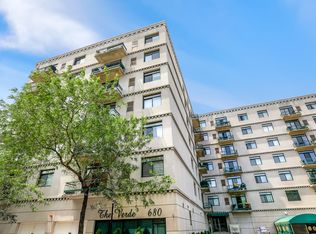
    Step into this extra-wide, light-filled east-facing corner penthouse offering unobstructed city skyline views and private roof rights. Wake up to sun-drenched living spaces and step onto your balcony for morning coffee with the skyline as your backdrop. The expansive, functional layout is designed for both everyday comfort and effortless entertaining, with generous room for formal dining, a spacious breakfast bar for gathering, and a rare laundry/pantry room that keeps life organized and out of sight. The kitchen is outfitted with newer appliances (2022), blending style and performance seamlessly into the heart of the home. The primary suite is a true retreat, featuring a massive walk-in closet with custom closets redone in 2023 and a spa-like bath that invites you to unwind at the end of the day. The versatile second bedroom easily transforms to meet your needs-Murphy bed for guest space by night, inspiring home office by day-framed by captivating city views. Additional updates include a brand-new water heater (2026), offering peace of mind for years to come. Enjoy warm evenings and unforgettable sunsets from the building's panoramic roof deck, or bring your vision to life with your own private rooftop oasis above the unit. Set in a well-maintained, pet-friendly elevator building in a prime River West location, you're just moments from the Blue Line, expressways, the Riverwalk, acclaimed dining, and the energy of surrounding neighborhoods. This is more than a home-it's your urban sanctuary in the heart of it all. Don't miss your chance to call this home!

    Zillow last checked:

    Listing updated:

    Listed by:

    Joel Holland 312-216-2422,

    Keller Williams ONEChicago,

    Peter Krzyzanowski 312-656-8138,

    Keller Williams ONEChicago

    Bought with:

    Matt Shrake

    Coldwell Banker Real Estate Group

    Source: MRED as distributed by MLS GRID,MLS#: 12577219MLS Logo

    Facts & features

    Interior

    Bedrooms & bathrooms
    • Bedrooms: 2
    • Bathrooms: 2
    • Full bathrooms: 2
    Rooms
    • Room types: Walk In Closet, Balcony/Porch/Lanai, Foyer, Storage
    Primary bedroom
    • Features: Flooring (Hardwood), Bathroom (Full)
    • Level: Main
    • Area: 160 Square Feet
    • Dimensions: 16X10
    Bedroom 2
    • Features: Flooring (Hardwood)
    • Level: Main
    • Area: 99 Square Feet
    • Dimensions: 11X9
    Balcony porch lanai
    • Level: Main
    • Area: 48 Square Feet
    • Dimensions: 12X4
    Dining room
    • Features: Flooring (Hardwood)
    • Level: Main
    • Dimensions: COMBO
    Foyer
    • Level: Main
    • Area: 60 Square Feet
    • Dimensions: 15X4
    Kitchen
    • Features: Kitchen (Eating Area-Breakfast Bar, Pantry-Closet), Flooring (Hardwood)
    • Level: Main
    • Area: 132 Square Feet
    • Dimensions: 12X11
    Laundry
    • Features: Flooring (Ceramic Tile)
    • Level: Main
    • Area: 32 Square Feet
    • Dimensions: 8X4
    Living room
    • Features: Flooring (Hardwood)
    • Level: Main
    • Area: 441 Square Feet
    • Dimensions: 21X21
    Storage
    • Level: Main
    • Area: 12 Square Feet
    • Dimensions: 3X4
    Walk in closet
    • Features: Flooring (Hardwood)
    • Level: Main
    • Area: 42 Square Feet
    • Dimensions: 7X6
    Heating
    • Natural Gas, Forced Air
    Cooling
    • Central Air
    Appliances
    • Included: Range, Microwave, Dishwasher, Refrigerator, Freezer, Washer, Dryer, Disposal, Stainless Steel Appliance(s)
    • Laundry: Washer Hookup, Gas Dryer Hookup, In Unit, Laundry Closet
    Features
    • Built-in Features, Walk-In Closet(s)
    • Flooring: Hardwood
    • Doors: Door Monitored By TV
    • Basement: None
    • Number of fireplaces: 1
    • Fireplace features: Gas Log, Gas Starter, Ventless, Living Room
    • Common walls with other units/homes: End Unit
    Interior area
    • Total structure area: 0
    • Total interior livable area: 1,250 sqft

    Property

    Parking
    • Total spaces: 1
    • Parking features: Garage Door Opener, Heated Garage, Yes, Garage Owned, Attached, Garage
    • Attached garage spaces: 1
    • Has uncovered spaces: Yes
    Accessibility
    • Accessibility features: No Disability Access
    Features
    • Patio & porch: Roof Deck, Deck
    • Exterior features: Balcony, Door Monitored By TV
    Lot
    • Features: Corner Lot, Cul-De-Sac, Landscaped
    Details
    • Parcel number: 17082220201012
    • Special conditions: List Broker Must Accompany
    • Other equipment: TV-Cable, Intercom, Ceiling Fan(s)

    Construction

    Type & style
    • Home type: Condo
    • Property subtype: Condominium, Single Family Residence
    Materials
    • Concrete
    Condition
    • New construction: No
    • Year built: 1998
    • Major remodel year: 2016
    Details
    • Builder model: Penthouse

    Utilities & green energy

    • Electric: Circuit Breakers
    • Sewer: Public Sewer
    • Water: Lake Michigan

    Community & HOA

    Community
    • Security: Fire Sprinkler System, Carbon Monoxide Detector(s)
    • Subdivision: The Verde
    HOA
    • Has HOA: Yes
    • Amenities included: Bike Room/Bike Trails, Elevator(s), Sundeck, Service Elevator(s), Intercom
    • Services included: Water, Exterior Maintenance, Scavenger, Internet
    • HOA fee: $556 monthly
    Location
    • Region: Chicago

    Financial & listing details

    • Price per square foot: $378/sqft
    • Tax assessed value: $475,590
    • Annual tax amount: $9,533
    • Date on market: 3/3/2026
    • Listing terms: Conventional
    • Ownership: Condo

    Price history

    DateEventPrice
    4/15/2026Sold$472,000-0.6%$378/sqft
    Source: MRED as distributed by MLS GRID #12577219 Report a problem
    3/19/2026Contingent$475,000$380/sqft
    Source: MRED as distributed by MLS GRID #12577219 Report a problem
    3/3/2026Listed for sale$475,000+13.8%$380/sqft
    Source: MRED as distributed by MLS GRID #12577219 Report a problem
    3/20/2020Sold$417,500+4.4%$334/sqft
    Source: MRED as distributed by MLS GRID #10616420 Report a problem
    1/25/2020Pending sale$399,999$320/sqft
    Source: Jameson Sotheby's International Realty #10616420 Report a problem
    1/22/2020Listed for sale$399,999+18.3%$320/sqft
    Source: Jameson Sothebys Intl Realty #10616420 Report a problem
    6/18/2014Sold$338,000$270/sqft
    Source: Public Record Report a problem
    4/30/2014Listed for sale$338,000-0.6%$270/sqft
    Source: @properties #08599583 Report a problem
    8/20/2013Listing removed$339,900$272/sqft
    Source: d'aprile properties Report a problem
    8/3/2013Listed for sale$339,900$272/sqft
    Source: d'aprile properties Report a problem
    2/26/2012Listing removed$339,900$272/sqft
    Source: RE/MAX Vision 212 Report a problem
    1/23/2010Listed for sale$339,900-4.2%$272/sqft
    Source: RE/MAX Vision 212� Report a problem
    11/16/2009Listing removed$354,900$284/sqft
    Source: RE/MAX 212 Degrees #03576391 Report a problem
    6/12/2009Listed for sale$354,900+17.3%$284/sqft
    Source: RE/MAX 212 Degrees #03576391 Report a problem
    10/18/2002Sold$302,500+25%$242/sqft
    Source: Public Record Report a problem
    4/14/1999Sold$242,000$194/sqft
    Source: Public Record Report a problem

    Public tax history

    YearProperty taxesTax assessment
    2024-- $47,559 +13.4%
    2023$8,876 +2.9%$41,943
    2022$8,627 +2.3%$41,943
    2021$8,434 +19.9%$41,943 +21%
    2020$7,034 +0.7%$34,677 -9.2%
    2019$6,983 +1.7%$38,188
    2018$6,865 +6.2%$38,188 +14.3%
    2017$6,464 +4.4%$33,401
    2016$6,190 +1.1%$33,401
    2015$6,121 +18%$33,401 +9.4%
    2014$5,188 +2.2%$30,530
    2013$5,074 +0.9%$30,530
    2012$5,031 -1.6%$30,530 -9%
    2011$5,112 +9.4%$33,566
    2010$4,673 +8.5%$33,566
    2009$4,309 +8.7%$33,566 -1.1%
    2008$3,965 +3.2%$33,924
    2007$3,843 +0.8%$33,924
    2006$3,813 -5.1%$33,924 +9.4%
    2005$4,020 -19.9%$31,016
    2004$5,017 +2.2%$31,016
    2003$4,908 +22.9%$31,016 +29%
    2002$3,992 -4.1%$24,043
    2001$4,163 $24,043
    2000-- $24,043
    Find assessor info on the county website

    Neighborhood: River West

    Nearby schools

    GreatSchools rating
    Schools provided by the listing agent
    • Elementary: Ogden Elementary
    • Middle: Ogden Elementary
    • High: Wells Community Academy Senior H
    • District: 299

    Source: MRED as distributed by MLS GRID. This data may not be complete. We recommend contacting the local school district to confirm school assignments for this home.

    Get a cash offer in 3 minutes
    Find out how much your home could sell for in as little as 3 minutes with a no-obligation cash offer.
    Estimated market value
    $478,700
    Get a cash offer in 3 minutes
    Find out how much your home could sell for in as little as 3 minutes with a no-obligation cash offer.
    Estimated market value
    $478,700