Experience luxury living at its finest in this spacious 1700 sq ft condo located in the highly desired Lake Shore Place. Step into a world of elegance with hardwood floors throughout and impressive 12 ft ceilings. The updated kitchen is a chef's dream, featuring custom cabinets, Carrara marble countertops, and top-of-the-line Stainless Steel Bosch appliances. The primary suite is a true retreat, offering generous closet space designed by California Closets. The en suite is a masterpiece with Elysium Garden Calacatta Gold Polished marble and Waterworks fixtures. Additional features include an in-unit washer and dryer, making daily life convenient. With 2 bedrooms, this condo is perfect for a guest bedroom or a home office. Lake Shore Place is not just a residence; it's a lifestyle. Enjoy the luxury amenities such as a state-of-the-art fitness center, indoor pool, 24-hour staff, dry cleaners, salon, coffee shop, and a casual restaurant - all within the historic building. The location is unbeatable, with proximity to Lake Michigan, Navy Pier, and the vibrant shopping and restaurant scene in the area. Don't miss the opportunity to make this stunning condo your home. Luxury awaits at Lake Shore Place. **Parking spots for sale in building. Ask for details.
Closed
$389,000
680 N Lake Shore Dr APT 212, Chicago, IL 60611
2beds
1,700sqft
Condominium, Single Family Residence
Built in 1926
-- sqft lot
$480,900 Zestimate®
$229/sqft
$4,553 Estimated rent
Home value
$480,900
$428,000 - $539,000
$4,553/mo
Zestimate® history
Owner options
List your home for rent
$4,553/mo
Rent Zestimate®
Find your next renter with Zillow Rental Manager. Plus, with online applications, you can quickly screen prospective tenants – for free.
$4,553/mo
Rent Zestimate®
Refinance and save
$4,105/mo
Est. payment
Refinancing to a lower rate could help reduce your monthly payments and save thousands over the life of the loan.
$4,105/mo
Est. payment
Explore your selling options
Work with a Zillow partner agent
Leverage their expertise and Zillow's premium Showcase listings to get your home seen by more buyers.
Get startedList with your own agent
Get your home in front of millions of buyers by listing it on Zillow.
Learn how to do itSell it yourself
Take full control of how buyers see your home on Zillow by listing For Sale by Owner (FSBO).
List your homeWhat's special
Zillow last checked:
Listing updated:
Listed by:
Mark Rantis, SRES 847-606-5272,
Keller Williams Success Realty
Bought with:
Roxanne Gardner
Property Solutions Group, LLC
Source: MRED as distributed by MLS GRID,MLS#: 12027411
Facts & features
Interior
Bedrooms & bathrooms
- Bedrooms: 2
- Bathrooms: 2
- Full bathrooms: 2
Rooms
- Room types: Foyer
Primary bedroom
- Features: Flooring (Hardwood), Bathroom (Full)
- Level: Main
- Area: 169 Square Feet
- Dimensions: 13X13
Bedroom 2
- Features: Flooring (Hardwood)
- Level: Main
- Area: 121 Square Feet
- Dimensions: 11X11
Dining room
- Features: Flooring (Hardwood)
- Level: Main
- Area: 208 Square Feet
- Dimensions: 16X13
Family room
- Level: Main
- Area: 140 Square Feet
- Dimensions: 14X10
Foyer
- Features: Flooring (Ceramic Tile)
- Level: Main
- Area: 162 Square Feet
- Dimensions: 18X9
Kitchen
- Features: Kitchen (Eating Area-Breakfast Bar, Galley, Pantry-Closet, Custom Cabinetry, SolidSurfaceCounter, Updated Kitchen), Flooring (Hardwood)
- Level: Main
- Area: 88 Square Feet
- Dimensions: 11X8
Laundry
- Level: Main
- Area: 15 Square Feet
- Dimensions: 5X3
Living room
- Features: Flooring (Hardwood)
- Level: Main
- Area: 224 Square Feet
- Dimensions: 16X14
Heating
- Steam, Baseboard, Indv Controls
Cooling
- Central Air
Appliances
- Included: Range, Microwave, Dishwasher, Refrigerator, Washer, Dryer, Disposal, Stainless Steel Appliance(s), Cooktop, Oven, Range Hood
- Laundry: Washer Hookup, In Unit
Features
- Built-in Features, Open Floorplan, Doorman, Health Facilities, Lobby, Restaurant, Shops
- Flooring: Hardwood
- Basement: None
Interior area
- Total structure area: 0
- Total interior livable area: 1,700 sqft
Property
Parking
- Parking features: On Site, Other, Attached, Garage
- Has attached garage: Yes
Accessibility
- Accessibility features: No Disability Access
Lot
- Features: Common Grounds
Details
- Parcel number: 17102020621001
- Special conditions: None
Construction
Type & style
- Home type: Condo
- Property subtype: Condominium, Single Family Residence
Materials
- Brick, Other
Condition
- New construction: No
- Year built: 1926
Utilities & green energy
- Sewer: Public Sewer
- Water: Lake Michigan
Community & HOA
Community
- Subdivision: Lake Shore Place
HOA
- Has HOA: Yes
- Amenities included: Door Person, Elevator(s), Exercise Room, Storage, On Site Manager/Engineer, Party Room, Indoor Pool, Receiving Room, Service Elevator(s), Valet/Cleaner
- Services included: Heat, Air Conditioning, Water, Insurance, Security, Doorman, Cable TV, Exercise Facilities, Pool, Exterior Maintenance, Lawn Care, Scavenger, Snow Removal, Internet
- HOA fee: $1,313 monthly
Location
- Region: Chicago
Financial & listing details
- Price per square foot: $229/sqft
- Tax assessed value: $453,690
- Annual tax amount: $7,659
- Date on market: 4/11/2024
- Listing terms: FHA
- Ownership: Condo
Price history
| Date | Event | Price |
|---|---|---|
| 7/9/2024 | Sold | $389,000-2.7%$229/sqft |
Source:  MRED as distributed by MLS GRID #12027411 Report a problem MRED as distributed by MLS GRID #12027411 Report a problem | ||
| 7/9/2024 | Pending sale | $399,900$235/sqft |
Source: MRED as distributed by MLS GRID #12027411 Report a problem | ||
| 5/5/2024 | Contingent | $399,900$235/sqft |
Source: MRED as distributed by MLS GRID #12027411 Report a problem | ||
| 4/11/2024 | Price change | $399,900-11.1%$235/sqft |
Source: MRED as distributed by MLS GRID #12027411 Report a problem | ||
| 2/12/2024 | Listed for sale | $449,900-5.3%$265/sqft |
Source: MRED as distributed by MLS GRID #11979634 Report a problem | ||
| 2/12/2024 | Listing removed | -- |
Source: MRED as distributed by MLS GRID #11945705 Report a problem | ||
| 1/12/2024 | Listed for sale | $475,000+10.5%$279/sqft |
Source: MRED as distributed by MLS GRID #11945705 Report a problem | ||
| 11/1/2023 | Listing removed | -- |
Source: MRED as distributed by MLS GRID #11838792 Report a problem | ||
| 7/21/2023 | Price change | $430,000-14%$253/sqft |
Source: MRED as distributed by MLS GRID #11838792 Report a problem | ||
| 6/12/2023 | Listed for sale | $500,000-4.8%$294/sqft |
Source: MRED as distributed by MLS GRID #11805818 Report a problem | ||
| 6/12/2023 | Listing removed | -- |
Source: MRED as distributed by MLS GRID #11796595 Report a problem | ||
| 6/1/2023 | Listed for sale | $525,000+2.9%$309/sqft |
Source: MRED as distributed by MLS GRID #11796595 Report a problem | ||
| 6/3/2021 | Sold | $510,000-7.3%$300/sqft |
Source: MRED as distributed by MLS GRID #10957274 Report a problem | ||
| 5/20/2021 | Pending sale | $550,000$324/sqft |
Source: MRED as distributed by MLS GRID #10957274 Report a problem | ||
| 4/26/2021 | Contingent | $550,000$324/sqft |
Source: MRED as distributed by MLS GRID #10957274 Report a problem | ||
| 3/22/2021 | Listed for sale | $550,000$324/sqft |
Source: MRED as distributed by MLS GRID #10957274 Report a problem | ||
| 12/21/2020 | Listing removed | $550,000$324/sqft |
Source: Jameson Sothebys Intl Realty #10821025 Report a problem | ||
| 8/17/2020 | Listed for sale | $550,000$324/sqft |
Source: Jameson Sothebys Intl Realty #10821025 Report a problem | ||
| 5/28/2016 | Sold | $550,000+22.8%$324/sqft |
Source: Agent Provided Report a problem | ||
| 11/17/2014 | Sold | $448,000$264/sqft |
Source: Public Record Report a problem | ||
| 5/14/2014 | Sold | $448,000-0.2%$264/sqft |
Source: Agent Provided Report a problem | ||
| 2/25/2014 | Pending sale | $449,000$264/sqft |
Source: Conlon: A Real Estate Company #08525909 Report a problem | ||
| 1/30/2014 | Price change | $449,000-3.4%$264/sqft |
Source: Conlon: A Real Estate Company #08525909 Report a problem | ||
| 11/6/2013 | Price change | $464,900-2.9%$273/sqft |
Source: Conlon: A Real Estate Company #08461930 Report a problem | ||
| 10/8/2013 | Listed for sale | $478,888+16.7%$282/sqft |
Source: Conlon: A Real Estate Company #08461930 Report a problem | ||
| 1/11/2002 | Sold | $410,500+105.3%$241/sqft |
Source: Public Record Report a problem | ||
| 8/22/1995 | Sold | $200,000$118/sqft |
Source: Public Record Report a problem | ||
Public tax history
| Year | Property taxes | Tax assessment |
|---|---|---|
| 2024 | $8,631 +9.8% | $45,369 +21.8% |
| 2023 | $7,857 +2.6% | $37,239 |
| 2022 | $7,659 +12.3% | $37,239 |
| 2021 | $6,819 -2.5% | $37,239 +8% |
| 2020 | $6,992 +2.3% | $34,489 -7.9% |
| 2019 | $6,834 +1.7% | $37,443 |
| 2018 | $6,718 -10.9% | $37,443 +6.9% |
| 2017 | $7,542 +7.5% | $35,033 |
| 2016 | $7,017 +9.3% | $35,033 |
| 2015 | $6,420 +27.4% | $35,033 +29% |
| 2014 | $5,038 +2% | $27,151 |
| 2013 | $4,938 +1.4% | $27,151 |
| 2012 | $4,872 -9.4% | $27,151 -18.2% |
| 2011 | $5,377 -10.3% | $33,184 -10% |
| 2010 | $5,997 +0.3% | $36,854 -3.9% |
| 2009 | $5,979 +2.6% | $38,346 -5.6% |
| 2008 | $5,826 +1% | $40,616 |
| 2007 | $5,768 -1.1% | $40,616 |
| 2006 | $5,831 -9.9% | $40,616 +2.6% |
| 2005 | $6,468 +1% | $39,586 |
| 2004 | $6,403 +2.2% | $39,586 |
| 2003 | $6,264 +32.1% | $39,586 +50% |
| 2002 | $4,742 +3.7% | $26,396 |
| 2001 | $4,571 +17.1% | $26,396 |
| 2000 | $3,904 -0.7% | $26,396 +29.9% |
| 1999 | $3,930 | $20,321 |
Find assessor info on the county website
Neighborhood: Streeterville
Nearby homes
- $283,6001 bd-- ba1.1k sqft680 N Lake Shore Dr APT 213, Chicago, IL 60611Off Market
- $267,0001 bd1 ba1k sqft680 N Lake Shore Dr APT 214, Chicago, IL 60611Off Market
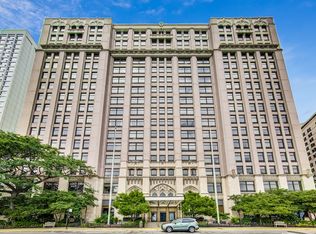
- $847,4004 bd3 ba211k sqft680 N Lake Shore Dr APT 215, Chicago, IL 60611Off Market
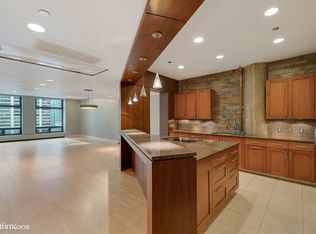
- $492,6003 bd2 ba1.6k sqft680 N Lake Shore Dr APT 216, Chicago, IL 60611Off Market
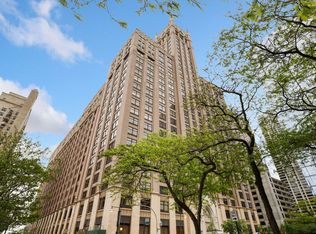
- $251,6001 bd1 ba1k sqft680 N Lake Shore Dr APT 217, Chicago, IL 60611Off Market
- $444,900-- bd-- ba211k sqft680 N Lake Shore Dr APT 218, Chicago, IL 60611Off Market
- $535,0002 bd3 ba2.1k sqft680 N Lake Shore Dr APT 219, Chicago, IL 60611Sold
- $578,1003 bd2 ba1.7k sqft680 N Lake Shore Dr APT 312, Chicago, IL 60611Off Market
Nearby schools
GreatSchools rating
- 4/10Ogden Elementary SchoolGrades: PK-8Distance: 0.7 mi
- 1/10Wells Community Academy High SchoolGrades: 9-12Distance: 2.7 mi
Schools provided by the listing agent
- District: 299
Source: MRED as distributed by MLS GRID. This data may not be complete. We recommend contacting the local school district to confirm school assignments for this home.
Get a cash offer in 3 minutes
Find out how much your home could sell for in as little as 3 minutes with a no-obligation cash offer.
Estimated market value
$480,900
Get a cash offer in 3 minutes
Find out how much your home could sell for in as little as 3 minutes with a no-obligation cash offer.
Estimated market value
$480,900
- Illinois
- Cook County
- Chicago
- 60611
- Streeterville
- 680 N Lake Shore Dr Apartment 212
Nearby cities
Nearby neighborhoods
Nearby zip codes
Other Chicago Topics
