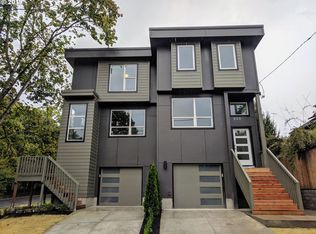
Right in the heart of Eliot/Irvington, steps from Irving Park, this spacious modern townhome is in the perfect location for enjoying all the best of NE Portland AND it offers potential income! With a walk score of 88 and a bike score of 97, you might not expect a garage with an extra workspace and a big backyard, but you’ll get it anyway! A bright foyer welcomes you into a window-filled great room with mature trees providing superb privacy, and the gourmet kitchen opens to a deck overlooking a lush green oasis. The custom-built catio can be yours, or removed if you prefer! A large bedroom or office and half bath also grace this level. Upstairs you’ll find 3 bedrooms and 2 bathrooms, including a generous primary suite with a soaking tub, large shower, and walk-in closet. Upstairs laundry: washer/dryer included! Downstairs, a ground-level guest suite with a separate entrance could be a 2nd living space or a rental apartment. It features a large great room with a kitchenette, a 5th bedroom, 3rd full bathroom, AND its own laundry hookups. [Home Energy Score = 9. HES Report at https://rpt.greenbuildingregistry.com/hes/OR10182206]
Sold
$810,000
680 NE Ivy St, Portland, OR 97212
5beds
2,787sqft
Residential, Condominium, Townhouse
Built in 2020
5,292 Square Feet Lot
$798,400 Zestimate®
$291/sqft
$4,585 Estimated rent
Home value
$798,400
$758,000 - $838,000
$4,585/mo
Zestimate® history
Owner options
List your home for rent
$4,585/mo
Rent Zestimate®
Find your next renter with Zillow Rental Manager. Plus, with online applications, you can quickly screen prospective tenants – for free.
$4,585/mo
Rent Zestimate®
Refinance and save
$5,388/mo
Est. payment
Refinancing to a lower rate could help reduce your monthly payments and save thousands over the life of the loan.
$5,388/mo
Est. payment
Explore your selling options
Work with a Zillow partner agent
Leverage their expertise and Zillow's premium Showcase listings to get your home seen by more buyers.
Get startedList with your own agent
Get your home in front of millions of buyers by listing it on Zillow.
Learn how to do itSell it yourself
Take full control of how buyers see your home on Zillow by listing For Sale by Owner (FSBO).
List your homeWhat's special
Big backyardLarge showerSpacious modern townhomeUpstairs laundryWalk-in closetWindow-filled great roomCustom-built catio
Zillow last checked:
Listing updated:
Listed by:
Heather Theiss 503-853-6217,
Urban Nest Realty
Bought with:
Early Hurley, 201235675
Where Real Estate Collaborative
Source: RMLS (OR),MLS#: 24563941
Facts & features
Interior
Bedrooms & bathrooms
- Bedrooms: 5
- Bathrooms: 4
- Full bathrooms: 3
- Partial bathrooms: 1
- Main level bathrooms: 1
Rooms
- Room types: Den, Bedroom 5, Entry, Bedroom 2, Bedroom 3, Dining Room, Family Room, Kitchen, Living Room, Primary Bedroom
Primary bedroom
- Features: Bathroom, Ceiling Fan, Ensuite, High Ceilings, Walkin Closet
- Level: Upper
- Area: 255
- Dimensions: 17 x 15
Bedroom 2
- Features: Closet
- Level: Upper
- Area: 225
- Dimensions: 15 x 15
Bedroom 3
- Features: Closet
- Level: Upper
- Area: 132
- Dimensions: 12 x 11
Bedroom 5
- Features: Bathroom, Ensuite, Vinyl Floor, Walkin Closet
- Level: Lower
- Area: 132
- Dimensions: 11 x 12
Dining room
- Features: Kitchen Dining Room Combo
- Level: Main
Kitchen
- Features: Deck, Dishwasher, Disposal, Gas Appliances, Island, Kitchen Dining Room Combo, Microwave, E N E R G Y S T A R Qualified Appliances, Engineered Hardwood, Free Standing Range, High Ceilings, Quartz
- Level: Main
- Area: 342
- Width: 19
Living room
- Features: Fireplace, Closet, Engineered Hardwood, High Ceilings
- Level: Main
- Area: 234
- Dimensions: 13 x 18
Heating
- Forced Air 95 Plus, Fireplace(s)
Cooling
- Central Air
Appliances
- Included: Dishwasher, Disposal, ENERGY STAR Qualified Appliances, Free-Standing Gas Range, Free-Standing Refrigerator, Gas Appliances, Microwave, Plumbed For Ice Maker, Range Hood, Stainless Steel Appliance(s), Washer/Dryer, Free-Standing Range, Gas Water Heater, Tankless Water Heater
- Laundry: Laundry Room
Features
- Ceiling Fan(s), High Ceilings, High Speed Internet, Quartz, Bathroom, Walk-In Closet(s), Closet, Kitchen Dining Room Combo, Kitchen Island
- Flooring: Engineered Hardwood, Hardwood, Tile, Wall to Wall Carpet, Wood, Vinyl
- Windows: Double Pane Windows, Vinyl Frames
- Basement: Exterior Entry,Finished,Separate Living Quarters Apartment Aux Living Unit
- Number of fireplaces: 1
- Fireplace features: Gas
Interior area
- Total structure area: 2,787
- Total interior livable area: 2,787 sqft
Property
Parking
- Total spaces: 1
- Parking features: Driveway, Off Street, Garage Door Opener, Condo Garage (Attached), Electric Vehicle Charging Station(s), Attached
- Attached garage spaces: 1
- Has uncovered spaces: Yes
Accessibility
- Accessibility features: Main Floor Bedroom Bath, Accessibility
Features
- Stories: 3
- Patio & porch: Deck, Patio
- Exterior features: Raised Beds, Yard
- Fencing: Fenced
- Has view: Yes
- View description: Trees/Woods
Lot
- Size: 5,292 Square Feet
- Dimensions: 49 x 108
- Features: Level
Details
- Additional structures: GuestQuarters, SeparateLivingQuartersApartmentAuxLivingUnit
- Parcel number: R702179
- Zoning: RM1
Construction
Type & style
- Home type: Townhouse
- Architectural style: Contemporary
- Property subtype: Residential, Condominium, Townhouse
Materials
- Cement Siding, Insulation and Ceiling Insulation
- Foundation: Slab
- Roof: Flat
Condition
- Resale
- New construction: No
- Year built: 2020
Utilities & green energy
- Gas: Gas
- Sewer: Public Sewer
- Water: Public
Community & HOA
Community
- Subdivision: Eliot/Irvington
HOA
- Has HOA: Yes
- Amenities included: Insurance, Management
- HOA fee: $40 monthly
Location
- Region: Portland
Financial & listing details
- Price per square foot: $291/sqft
- Tax assessed value: $924,020
- Annual tax amount: $10,280
- Date on market: 10/3/2024
- Cumulative days on market: 36 days
- Listing terms: Cash,Conventional,FHA,VA Loan
- Road surface type: Concrete, Paved
Price history
| Date | Event | Price |
|---|---|---|
| 11/26/2024 | Sold | $810,000-1.7%$291/sqft |
Source:  RMLS (OR) #24563941 Report a problem RMLS (OR) #24563941 Report a problem | ||
| 11/8/2024 | Pending sale | $824,000$296/sqft |
Source: RMLS (OR) #24563941 Report a problem | ||
| 10/24/2024 | Price change | $824,000-1.8%$296/sqft |
Source: RMLS (OR) #24563941 Report a problem | ||
| 10/3/2024 | Listed for sale | $839,000+18.2%$301/sqft |
Source: RMLS (OR) #24563941 Report a problem | ||
| 1/31/2020 | Sold | $710,000$255/sqft |
Source: RMLS (OR) #19082276 Report a problem | ||
Public tax history
| Year | Property taxes | Tax assessment |
|---|---|---|
| 2025 | $11,089 +3.7% | $411,560 +3% |
| 2024 | $10,691 +4% | $399,580 +3% |
| 2023 | $10,280 +2.2% | $387,950 +3% |
| 2022 | $10,058 +1.7% | $376,660 +3% |
| 2021 | $9,887 +9% | $365,690 +3% |
| 2020 | $9,070 | $355,030 |
Find assessor info on the county website
Neighborhood: Eliot
Nearby homes
- $--1 bd1 ba-- sqft680 NE Ivy St #B, Portland, OR 97212Off Market

- $245,0004 bd4 ba2.7k sqft3327 NE 7th Ave, Portland, OR 97212Off Market
- $794,500-- bd3 ba2.7k sqft3385 NE 7th Ave, Portland, OR 97212Off Market
- $509,1001 bd1 ba540 sqft3385 NE 7th Ave, Portland, OR 97212Off Market
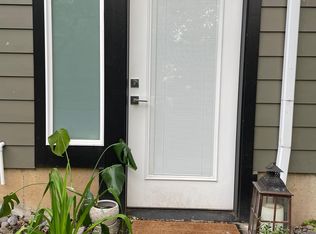
- $574,5005 bd2 ba1.4k sqft622 NE Ivy St #A, Portland, OR 97212Off Market
- $357,4002 bd1 ba1k sqft616 NE Ivy St, Portland, OR 97212Off Market
- $526,1002 bd1 ba1k sqft608 NE Ivy St, Portland, OR 97212Off Market
- $513,9004 bd2 ba1.9k sqft627 NE Cook St, Portland, OR 97212Off Market
Nearby schools
GreatSchools rating
- 7/10Boise-Eliot Elementary SchoolGrades: PK-5Distance: 0.7 mi
- 8/10Harriet Tubman Middle SchoolGrades: 6-8Distance: 0.8 mi
- 5/10Jefferson High SchoolGrades: 9-12Distance: 1.2 mi
Schools provided by the listing agent
- Elementary: Boise-Eliot
- Middle: Harriet Tubman
- High: Jefferson,Grant
Source: RMLS (OR). This data may not be complete. We recommend contacting the local school district to confirm school assignments for this home.
Get a cash offer in 3 minutes
Find out how much your home could sell for in as little as 3 minutes with a no-obligation cash offer.
Estimated market value
$798,400
Get a cash offer in 3 minutes
Find out how much your home could sell for in as little as 3 minutes with a no-obligation cash offer.
Estimated market value
$798,400
- Oregon
- Multnomah County
- Portland
- 97212
- Eliot
- 680 NE Ivy St
