Skip main navigation
Pending
  • $5,795,000

    680 NE Marine Drive N, Boca Raton, FL 33431

    5beds
    4,800sqft
    : 
    Loading
    Get pre-qualified
    Single Family Residence
    Built in 2022
    8,400 Square Feet Lot
    $-- Zestimate®
    $1,207/sqft
    $-- HOA

    What's special

    Waterfront gemPool deckSouth-facing exposure
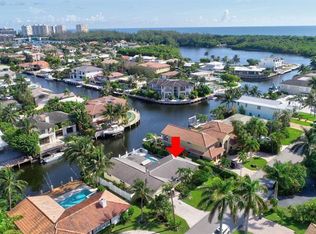
    Welcome to 680 NE Marine Drive situated in the sought after Harbour East subdivision. This meticulously maintained waterfront gem, completed in 2022, offers a perfect blend of luxury and waterfont living. With a desirable south-facing exposure, the home is bathed in natural light and views sown the waterway from the pool deck. Since taking possession there have been numerous high-end upgrades that elevate its charm and functionality—too many to list, but all designed for modern living. Located close to restaurants, shopping, the beach, highways and airports this is a must see for those wanting a lifestyle on the water yet the comfort of nearby amenities.
    49 days
    |
    134
    |
    2
    |

    Zillow last checked:

    Listing updated:

    Listed by:

    Dean R Stokes 561-714-2399,

    Compass Florida LLC

    Source: BeachesMLS,MLS#: R11031212MLS LogoOriginating MLS: BeachesMLS

      Facts & features

      Interior

      Bedrooms & bathrooms
      • Bedrooms: 5
      • Bathrooms: 6
      • Full bathrooms: 5
      • 1/2 bathrooms: 1
      • Main level bathrooms: 1
      Rooms
      • Room types: Dining Room, Florida Room
      Primary bedroom
      • Level: Second
      • Area: 289
      • Dimensions: 17 X 17
      Bedroom 2
      • Level: Second
      • Area: 180
      • Dimensions: 12 X 15
      Bedroom 3
      • Level: Second
      • Area: 168
      • Dimensions: 14 X 12
      Bedroom 4
      • Level: Second
      • Area: 196
      • Dimensions: 14 X 14
      Bedroom 5
      • Level: Main
      • Area: 272
      • Dimensions: 17 X 16
      Den
      • Level: Main
      • Area: 192
      • Dimensions: 16 X 12
      Dining room
      • Level: Main
      • Area: 192
      • Dimensions: 12 X 16
      Kitchen
      • Level: Main
      • Area: 304
      • Dimensions: 16 X 19
      Living room
      • Level: Main
      • Area: 570
      • Dimensions: 30 X 19
      Loft
      • Level: Second
      • Area: 280
      • Dimensions: 14 X 20
      Other
      • Description: Pantry
      • Area: 52
      • Dimensions: 13 X 4
      Heating
      • Central, Electric
      Cooling
      • Central Air, Ceiling Fan(s), Electric
      Appliances
      • Included: Dryer, Dishwasher, Electric Range, Electric Water Heater, Free-Standing Freezer, Ice Maker, Microwave, Oven, Refrigerator, Water Heater, Washer
      • Laundry: Washer Hookup, Inside, Laundry Tub
      Features
      • Wet Bar, Built-in Features, Breakfast Area, Bathtub, Dining Area, Separate/Formal Dining Room, Dual Sinks, Entrance Foyer, Eat-in Kitchen, Elevator, Kitchen Island, Kitchen/Dining Combo, Custom Mirrors, Pantry, Split Bedrooms, Soaking Tub, Separate Shower, Upper Level Primary, Bar, Walk-In Closet(s)
      • Flooring: Marble, Wood
      • Windows: Blinds, Storm Window(s)
      Interior area
      • Total structure area: 6,186
      • Total interior livable area: 4,800 sqft
      Video & virtual tour

      Property

      Parking
      • Total spaces: 7
      • Parking features: Attached, Circular Driveway, Garage, Garage Door Opener
      • Attached garage spaces: 3
      • Uncovered spaces: 4
      Features
      • Levels: Two
      • Stories: 2
      • Entry location: Entry Level Living Area Y
      • Patio & porch: Covered, Patio, Porch, Screened, Balcony
      • Exterior features: Built-in Barbecue, Balcony, Barbecue, Lighting, Outdoor Kitchen, Outdoor Living Area, Outdoor Shower, Porch
      • Has private pool: Yes
      • Pool features: Heated, In Ground, Pool Equipment, Salt Water
      • Has spa: Yes
      • Spa features: Heated, In Ground
      • Fencing: Fenced
      • Has view: Yes
      • View description: Canal, Garden, Pool
      • Has water view: Yes
      • Water view: Canal
      • Waterfront features: Navigable Water, No Fixed Bridges, Ocean Access, Seawall
      Lot
      • Size: 8,400 Square Feet
      • Dimensions: 80 x 106
      • Features: Cul-De-Sac, Sprinklers Automatic, Sprinkler System, < 1/4 Acre
      Details
      • Parcel number: 06434717150010030
      • Zoning: R1B(ci

      Construction

      Type & style
      • Home type: SingleFamily
      • Architectural style: Colonial
      • Property subtype: Single Family Residence
      Materials
      • Block, Concrete
      • Roof: Concrete,Flat,Tile,Wood,Wood Trusses
      Condition
      • Resale
      • New construction: No
      • Year built: 2022

      Utilities & green energy

      • Electric: 3 Phase
      • Sewer: Public Sewer
      • Water: Public
      • Utilities for property: Cable Available, Sewer Available, Water Available

      Community & HOA

      Community
      • Features: Street Lights
      • Security: Security System, Closed Circuit Camera(s), Fire Sprinkler System, Motion Detectors, Smoke Detector(s), Security Lights
      • Subdivision: HARBOUR EAST SEC 4
      HOA
      • Has HOA: No
      Location
      • Region: Boca Raton

      Financial & listing details

      • Price per square foot: $1,207/sqft
      • Annual tax amount: $74,185
      • Date on market: 5/19/2026
      • Cumulative days on market: 578 days
      • Listing terms: Cash,Conventional
      • Road surface type: Paved

        Estimated market value

        Not available

        Estimated sales range

        Not available

        $7,823/mo

        Price history

        DateEventPrice
        6/18/2026Pending sale$5,795,000$1,207/sqft
        Source: BeachesMLS #R11031212 Report a problem
        3/16/2026Price change$5,795,000-3.4%$1,207/sqft
        Source: BeachesMLS #R11031212 Report a problem
        1/7/2026Price change$6,000,000-7.6%$1,250/sqft
        Source: BeachesMLS #RX-11031212 Report a problem
        7/15/2025Price change$6,495,000-1.6%$1,353/sqft
        Source: BeachesMLS #RX-11031212 Report a problem
        1/13/2025Listed for sale$6,599,000$1,375/sqft
        Source: BeachesMLS #RX-11031212 Report a problem

        Public tax history

        Tax history is unavailable.

        Monthly payment

        Est. payment

        Payment breakdown

        Explore the cost of this home by adjusting the details. Changes won't be saved.
        All calculations are estimates and provided by Zillow, Inc. for informational purposes only. Actual amounts may vary.
        HOA fees may include property taxes on listings classified as Co-Ops. Contact the listing agent and/or owner for fee details.
        Mortgage interest rates are dependent on a number of factors, including credit score, down payment, and repayment length. Interest rate data provided by Zillow Group Marketplace, Inc. as of 1/1/1970 from various mortgage lenders with which we have lead or other similar arrangements; the Estimated Payment is an average of those rates.
        See how much you could borrow to make a competitive offer.

        Climate risks

        Neighborhood: 33431

        Getting around

        76 / 100
        Very Walkable
        32 / 100
        Some Transit
        90 / 100
        Biker's Paradise

        Nearby schools

        GreatSchools rating
        Schools provided by the listing agent
        • Elementary: J. C. Mitchell
        • Middle: Boca Raton Community
        • High: Boca Raton

        Source: BeachesMLS. This data may not be complete. We recommend contacting the local school district to confirm school assignments for this home.

        A local agent can set up tours, give advice and negotiate with sellers.

        A local lender can help you make sure your offer is ready when you are.

        Browse local experts

        Similar homes

        Skip to the end of the carouselSkip to the beginning of the carousel