Skip main navigation
Sold for $800,000
  • Listed by: Exp Realty, Llc
    Bought with: Exp Realty, Llc
    $800,000

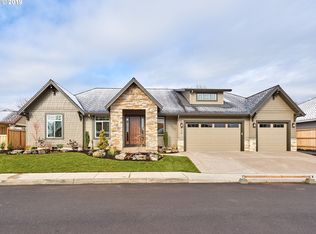
    680 NW 11th Ave, Canby, OR 97013

    3beds
    2,134sqft
    Single Family Residence
    Built in 2018
    8,006 Square Feet Lot
    $800,800 Zestimate®
    $375/sqft
    $3,255 Estimated rent

    Home value

    $800,800

    $761,000 - $841,000

    $3,255/mo

    Zestimate® history
    Loading
    Loading...

    Owner options

    List your home for rent

    $3,255/mo

    Rent Zestimate®

    Find your next renter with Zillow Rental Manager. Plus, with online applications, you can quickly screen prospective tenants – for free.

    Learn more

    $3,255/mo

    Rent Zestimate®

    Refinance and save

    $4,837/mo

    Est. payment

    Refinancing to a lower rate could help reduce your monthly payments and save thousands over the life of the loan.

    See today's rates

    $4,837/mo

    Est. payment

    Explore your selling options

    Work with a Zillow partner agent

    Leverage their expertise and Zillow's premium Showcase listings to get your home seen by more buyers.

    Get started

    List with your own agent

    Get your home in front of millions of buyers by listing it on Zillow.

    Learn how to do it

    Sell it yourself

    Take full control of how buyers see your home on Zillow by listing For Sale by Owner (FSBO).

    List your home

    What's special

    Gas fireplaceEasy-care low-maintenance backyardHigh-end security system
    Discover this exceptional home in a quiet, newer Canby neighborhood where elegance meets everyday practicality. Thoughtfully designed for comfort safety, and convenience, this residence offers a rare combination of premium features and low-maintenance living. With over 30 special features, highlights include high-end security system, providing peace of mind, along with an easy-care, low-maintenance backyard-perfect for busy professionals or anyone who values more time to relax and enjoy life.

    Zillow last checked:

    Listing updated:

    Listed by:

    DEBORAH CARR Cell:503-989-5727,

    Exp Realty, Llc

    Bought with:

    DEBORAH CARR

    Exp Realty, Llc

    Source: WVMLS,MLS#: 838109MLS Logo

    Facts & features

    Interior

    Bedrooms & bathrooms
    • Bedrooms: 3
    • Bathrooms: 2
    • Full bathrooms: 2
    • Main level bathrooms: 2
    Primary bedroom
    • Level: Main
    Bedroom 2
    • Level: Main
    Bedroom 3
    • Level: Main
    Dining room
    • Features: Area (Combination)
    • Level: Main
    Family room
    • Level: Main
    Kitchen
    • Level: Main
    Living room
    • Level: Main
    Heating
    • Natural Gas, Forced Air
    Appliances
    • Included: Dishwasher, Disposal, Built-In Range, Convection Oven, Gas Range, Electric Water Heater
    • Laundry: Main Level
    Features
    • Workshop, High Speed Internet
    • Has fireplace: Yes
    • Fireplace features: Gas, Living Room
    Interior area
    • Total structure area: 2,134
    • Total interior livable area: 2,134 sqft

    Property

    Parking
    • Parking features: Attached
    • Attached garage spaces: 4
    Features
    • Levels: One
    • Stories: 1
    • Patio & porch: Covered Patio
    • Exterior features: Grey
    • Fencing: Fenced
    Lot
    • Size: 8,006 sqft
    • Features: Landscaped
    Details
    • Additional structures: See Remarks, Shed(s)
    • Parcel number: 05032242
    • Zoning: Canby-R1 Low Density

    Construction

    Type & style
    • Home type: SingleFamily
    • Property subtype: Single Family Residence
    Materials
    • Fiber Cement
    • Foundation: Continuous
    • Roof: Shingle
    Condition
    • New construction: No
    • Year built: 2018

    Utilities & green energy

    • Electric: 1/Main
    • Sewer: Public Sewer
    • Water: Public
    Green energy
    • Energy efficient items: Green Home

    Community & neighborhood

    Security
    • Security features: Security System Owned
    Location
    • Region: Canby
    • Subdivision: NORTHWOOD ESTATES NO. 3 4

    Other

    Other facts
    • Listing agreement: Exclusive Right To Sell
    • Price range: $800K - $800K
    • Listing terms: Cash,Conventional,VA Loan,FHA

    Price history

    DateEventPrice
    5/22/2026Sold$800,000+0.6%$375/sqft
    Source: WVMLS #838109 Report a problem
    4/21/2026Pending sale$795,000$373/sqft
    Source: RMLS (OR) #459641217 Report a problem
    3/5/2026Listed for sale$795,000+384.8%$373/sqft
    Source: eXp Realty #459641217 Report a problem
    4/13/2018Sold$164,000+3.8%$77/sqft
    Source: Public Record Report a problem
    1/5/2018Sold$158,000$74/sqft
    Source: Public Record Report a problem

    Public tax history

    YearProperty taxesTax assessment
    2025$7,850 +2.9%$443,106 +3%
    2024$7,630 +2.4%$430,200 +3%
    2023$7,451 +6.2%$417,670 +3%
    2022$7,018 +3.8%$405,505 +3%
    2021$6,758 +1.8%$393,695 +3%
    2020$6,637 +5%$382,229 +3%
    2019$6,321 +225.4%$371,097 +227.7%
    2018$1,942 $113,228

    Find assessor info on the county website

    Neighborhood: 97013

    Nearby schools

    GreatSchools rating
    Schools provided by the listing agent
    • Elementary: Howard Eccles
    • Middle: Baker Prairie
    • High: Canby

    Source: WVMLS. This data may not be complete. We recommend contacting the local school district to confirm school assignments for this home.

    Get a cash offer in 3 minutes
    Find out how much your home could sell for in as little as 3 minutes with a no-obligation cash offer.
    Estimated market value
    $800,800
    Get a cash offer in 3 minutes
    Find out how much your home could sell for in as little as 3 minutes with a no-obligation cash offer.
    Estimated market value
    $800,800