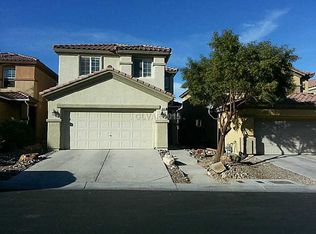
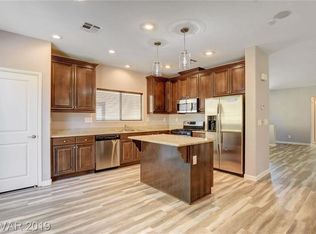
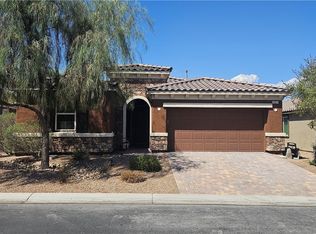
Welcome home to this beautifully maintained two-story residence in the highly desirable Huntington Village at Rhodes Ranch! Offering approximately 2,000 sq. ft. of thoughtfully designed living space, this home features 3 spacious bedrooms, 2.5 bathrooms, a versatile downstairs den perfect for a home office or playroom, and an upstairs loft ideal for a second living area, media room, or workspace. The open and inviting floor plan provides comfortable living with plenty of natural light and room to entertain. The well-appointed kitchen flows seamlessly into the main living area, making it perfect for gatherings with family and friends. Step outside to enjoy a finished backyard complete with a covered patio, low-maintenance artificial turf and mature landscaping, creating a private outdoor retreat for relaxing, entertaining, or enjoying beautiful Las Vegas evenings. Additional highlights include an attached 2-car garage, low HOA dues of just $57 per month, and pride of ownership throughout. Built in 2007, this home has been well cared for and is move-in ready. Conveniently located near parks, shopping, dining, schools, and easy freeway access, this property offers the perfect combination of comfort, functionality, and value. Whether you're looking for extra living space, a flexible floor plan, or a beautifully maintained home in a fantastic neighborhood, this one checks all the boxes. Don't miss your opportunity to make this Las Vegas gem your next home!
Active
$465,000
680 Newquay Ct, Las Vegas, NV 89178
3beds
2,000sqft
Single Family Residence
Built in 2007
3,484 Square Feet Lot
$458,700 Zestimate®
$233/sqft
$57/mo HOA
What's special
Beautifully maintained two-story residenceCovered patioMature landscapingFinished backyardWell-appointed kitchenLow-maintenance artificial turfPlenty of natural light
- 40 days
- 104
- 0
Zillow last checked:
Listing updated:
Listed by:
Kristine Moran S.0185938 (702)861-8559,
More Realty Incorporated
Source: LVR,MLS#: 2803552 Originating MLS: Greater Las Vegas Association of Realtors Inc
Originating MLS: Greater Las Vegas Association of Realtors IncFacts & features
Interior
Bedrooms & bathrooms
- Bedrooms: 3
- Bathrooms: 3
- Full bathrooms: 2
- 1/2 bathrooms: 1
Primary bedroom
- Description: Balcony,Ceiling Fan,Ceiling Light,Closet,Pbr Separate From Other,Upstairs,Walk-In Closet(s)
- Dimensions: 13x16
Bedroom 2
- Description: Ceiling Fan,Ceiling Light,Closet,Upstairs
- Dimensions: 10x9
Bedroom 3
- Description: Ceiling Fan,Ceiling Light,Closet,Upstairs
- Dimensions: 11x11
Primary bathroom
- Description: Double Sink,Separate Shower,Separate Tub
- Dimensions: 8x10
Den
- Description: Ceiling Fan,Ceiling Light,Downstairs
- Dimensions: 12x12
Kitchen
- Description: Laminate Countertops,Linoleum/Vinyl Flooring,Pantry
- Dimensions: 19x14
Living room
- Description: Formal,Front
- Dimensions: 17x16
Loft
- Description: Ceiling Fan
- Dimensions: 17x10
Heating
- Central, Gas
Cooling
- Central Air, Electric
Appliances
- Included: Built-In Electric Oven, Dryer, Dishwasher, Disposal, Gas Range, Microwave, Refrigerator, Washer
- Laundry: Gas Dryer Hookup, Laundry Room, Upper Level
Features
- Ceiling Fan(s), Window Treatments
- Flooring: Carpet, Linoleum, Vinyl
- Windows: Blinds, Double Pane Windows, Window Treatments
- Number of fireplaces: 1
- Fireplace features: Gas, Living Room
Interior area
- Total structure area: 2,000
- Total interior livable area: 2,000 sqft
Video & virtual tour
Property
Parking
- Total spaces: 2
- Parking features: Attached, Garage, Open, Private, Workshop in Garage
- Attached garage spaces: 2
- Has uncovered spaces: Yes
Features
- Stories: 2
- Patio & porch: Balcony, Covered, Patio
- Exterior features: Balcony, Patio, Private Yard, Sprinkler/Irrigation
- Fencing: Block,Back Yard
Lot
- Size: 3,484 Square Feet
- Features: Drip Irrigation/Bubblers, Fruit Trees, Landscaped, Trees, < 1/4 Acre
Details
- Parcel number: 17618514079
- Zoning description: Single Family
- Horse amenities: None
Construction
Type & style
- Home type: SingleFamily
- Architectural style: Two Story
- Property subtype: Single Family Residence
Materials
- Roof: Tile
Condition
- Resale
- Year built: 2007
Utilities & green energy
- Electric: Photovoltaics None
- Sewer: Public Sewer
- Water: Public
- Utilities for property: Underground Utilities
Green energy
- Energy efficient items: Windows
Community & HOA
Community
- Subdivision: Huntington Village C At Rhodes Ranch
HOA
- Has HOA: Yes
- Services included: None
- HOA fee: $57 monthly
- HOA name: Seabreeze
- HOA phone: 949-855-1800
Location
- Region: Las Vegas
Financial & listing details
- Price per square foot: $233/sqft
- Tax assessed value: $381,583
- Annual tax amount: $2,486
- Date on market: 7/27/2026
- Listing agreement: Exclusive Right To Sell
- Listing terms: Cash,Conventional,FHA,VA Loan
- Ownership: Single Family Residential
Estimated market value
$458,700
$436,000 - $482,000
$2,114/mo
Price history
| Date | Event | Price |
|---|---|---|
| 7/27/2026 | Listed for sale | $465,000+114.8%$233/sqft |
Source:  LVR #2803552 Report a problem LVR #2803552 Report a problem | ||
| 6/23/2014 | Sold | $216,500-3.7%$108/sqft |
Source: LVR #1438990 Report a problem | ||
| 6/21/2014 | Pending sale | $224,900+56.2%$112/sqft |
Source: Realty ONE Group #1438990 Report a problem | ||
| 4/23/2012 | Sold | $144,000-0.6%$72/sqft |
Source: LVR #1230476 Report a problem | ||
| 3/2/2012 | Listed for sale | $144,900+19.3%$72/sqft |
Source: foreclosure.com Report a problem | ||
| 1/17/2012 | Sold | $121,500-65.6%$61/sqft |
Source: Public Record Report a problem | ||
| 10/17/2006 | Sold | $353,575$177/sqft |
Source: Public Record Report a problem | ||
Public tax history
| Year | Property taxes | Tax assessment |
|---|---|---|
| 2026 | $2,489 +8% | $133,554 +0.1% |
| 2025 | $2,304 +8% | $133,366 +5.5% |
| 2024 | $2,134 +8% | $126,455 +13.6% |
| 2023 | $1,976 +8% | $111,350 +5.5% |
| 2022 | $1,830 +7.7% | $105,507 +2.2% |
| 2021 | $1,699 +6.7% | $103,213 +5.3% |
| 2020 | $1,592 +3% | $98,053 +7.4% |
| 2019 | $1,545 +5.7% | $91,281 |
| 2018 | $1,463 | $91,281 +10.3% |
| 2017 | $1,463 | $82,732 +12.1% |
| 2016 | $1,463 +3.5% | $73,786 +19.5% |
| 2015 | $1,414 | $61,756 +32.1% |
| 2014 | $1,414 | $46,764 |
| 2013 | -- | $46,764 -7.5% |
| 2012 | -- | $50,576 -5.5% |
| 2011 | -- | $53,541 +1.5% |
| 2010 | -- | $52,731 -35.5% |
| 2009 | -- | $81,754 |
| 2008 | -- | $81,754 -33% |
| 2007 | -- | $121,939 |
Find assessor info on the county website
Monthly payment
Est. payment
Payment breakdown
Explore the cost of this home by adjusting the details. Changes won't be saved.Climate risks
Neighborhood: Enterprise
Nearby schools
Schools provided by the listing agent
- Elementary: Forbuss, Robert L. ,Forbuss, Robert L.
- Middle: Faiss, Wilbur & Theresa
- High: Sierra Vista High
Source: LVR. This data may not be complete. We recommend contacting the local school district to confirm school assignments for this home.
Similar homes
- $390,0004 bd3 ba1.6k sqft667 Shadwell St, Las Vegas, NV 89178For Sale
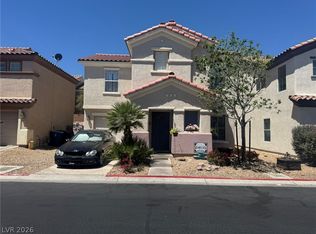 MLS ID #2792038, Noreen Ashkins, Ohana Realty Group. LVR
 - $435,0003 bd3 ba2.1k sqft8930 Catfish Stream Ave, Las Vegas, NV 89178For Sale
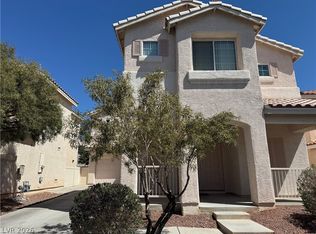 MLS ID #2777772, Gary Chan, Ansons Realty. LVR
 - $475,0004 bd3 ba2.4k sqft7312 Bare Rock Ct, Las Vegas, NV 89113For Sale
 MLS ID #2811928, Eun Yoon, United Realty Group. LVR
 - $490,0003 bd2 ba1.8k sqft11211 Carlin Farms St, Las Vegas, NV 89179For Sale
 MLS ID #2812299, Mugurel A Banu, Ameropan Realty and Property. LVR
