Skip main navigation
Closed
  • $700,000

    680 Oak Chase Blvd, Lenoir City, TN 37772

    3beds
    2,673sqft
    Single Family Residence, Residential
    Built in 1997
    435 Square Feet Lot
    $700,000 Zestimate®
    $262/sqft
    $3,228 Estimated rent

    Home value

    $700,000

    $665,000 - $735,000

    $3,228/mo

    Zestimate® history
    Loading
    Loading...

    Owner options

    List your home for rent

    $3,228/mo

    Rent Zestimate®

    Find your next renter with Zillow Rental Manager. Plus, with online applications, you can quickly screen prospective tenants – for free.

    Learn more

    $3,228/mo

    Rent Zestimate®

    Refinance and save

    $4,553/mo

    Est. payment

    Refinancing to a lower rate could help reduce your monthly payments and save thousands over the life of the loan.

    See today's rates

    $4,553/mo

    Est. payment

    Explore your selling options

    Work with a Zillow partner agent

    Leverage their expertise and Zillow's premium Showcase listings to get your home seen by more buyers.

    Get started

    List with your own agent

    Get your home in front of millions of buyers by listing it on Zillow.

    Learn how to do it

    Sell it yourself

    Take full control of how buyers see your home on Zillow by listing For Sale by Owner (FSBO).

    List your home

    What's special

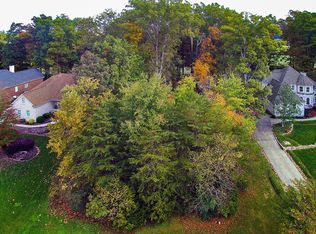
    Back on market at no fault of the seller. Buyer unable to secure financing to purchase without selling their property. Prestigious Resort-Style Living in Avalon! Experience luxury living at an affordable price in this highly sought-after community. This home is being offered for the first time on the market. Enjoy this all-brick, one-level (hard to find) Rancher which offers beautiful golf course views and a lifestyle that is designed for relaxation and entertainment. Featuring three bedrooms, with a desirable split-bedroom floor plan, two and a half baths, an eat in kitchen area with breakfast nook, plus a family room with fireplace, office space, a formal dining room & living room. The sunroom /craft room adds an enhancement to the home for the convenience & enjoyment of the pool patio area and backyard views. Perfectly situated along the 13th hole, you'll wake up each morning to tranquil fairway views and enjoy the nearby golf cart access for the ultimate golf enthusiast. Inside, the home boasts soaring 10-foot ceilings throughout, creating an open and inviting atmosphere. Step outside to your private backyard oasis featuring a beautifully & professionally maintained 18x36 inground saltwater pool. This home is ideal for entertaining or just unwinding after a long day poolside at sunset. Additional property highlights include, extra storage space above the 2-car garage, spacious one-level living, open concept kitchen area with family room, exceptional entertainment spaces, prime golf course location, very strong investment potential. Conveniently located just 15 minutes from shopping and dining in Turkey Creek and only 5 minutes to I-40 access, this home provides the perfect balance of peaceful resort-style living and everyday convenience.

    Zillow last checked:

    Listing updated:

    Listed by:

    Rob Johnson 865-966-1111,

    Wallace

    Bought with:

    Robert Barker, 380754

    MR10 Realty

    Source: RealTracs MLS as distributed by MLS GRID,MLS#: 3513237MLS Logo

    Facts & features

    Interior

    Bedrooms & bathrooms
    • Bedrooms: 3
    • Bathrooms: 3
    • Full bathrooms: 2
    • 1/2 bathrooms: 1
    Dining room
    • Features: Formal
    • Level: Formal
    Kitchen
    • Features: Pantry
    • Level: Pantry
    Other
    • Features: Breakfast Room
    • Level: Breakfast Room
    Other
    • Features: Florida Room
    • Level: Florida Room
    Heating
    • Central, Electric, Natural Gas
    Cooling
    • Central Air, Ceiling Fan(s)
    Appliances
    • Included: Dishwasher, Disposal, Dryer, Microwave, Range, Refrigerator, Oven, Washer
    • Laundry: Washer Hookup, Electric Dryer Hookup
    Features
    • Walk-In Closet(s), Wet Bar, Pantry, Ceiling Fan(s)
    • Flooring: Carpet, Wood, Tile
    • Basement: Crawl Space
    • Number of fireplaces: 1
    Interior area
    • Total structure area: 2,673
    • Total interior livable area: 2,673 sqft
    • Finished area above ground: 2,673

    Property

    Parking
    • Total spaces: 2
    • Parking features: Garage Door Opener, Garage Faces Side
    • Garage spaces: 2
    Features
    • Levels: One
    • Stories: 1
    • Patio & porch: Patio, Porch, Covered
    • Has private pool: Yes
    • Pool features: In Ground, Association
    Lot
    • Size: 435 Square Feet
    • Features: Other, Level
    • Topography: Other,Level
    Details
    • Parcel number: 006M B 02000 000
    • Special conditions: Standard
    • Other equipment: Irrigation System

    Construction

    Type & style
    • Home type: SingleFamily
    • Architectural style: Traditional
    • Property subtype: Single Family Residence, Residential
    Materials
    • Other, Brick
    Condition
    • New construction: No
    • Year built: 1997

    Utilities & green energy

    • Sewer: Public Sewer
    • Water: Public
    • Utilities for property: Electricity Available, Natural Gas Available, Water Available
    Green energy
    • Energy efficient items: Windows

    Community & HOA

    Community
    • Subdivision: Avalon
    HOA
    • Has HOA: Yes
    • Amenities included: Pool, Golf Course, Sidewalks
    • HOA fee: $540 annually
    Location
    • Region: Lenoir City

    Financial & listing details

    • Price per square foot: $262/sqft
    • Tax assessed value: $440,900
    • Annual tax amount: $1,949
    • Date on market: 8/14/2026
    • Electric utility on property: Yes

    Price history

    DateEventPrice
    8/14/2026Sold$700,000$262/sqft
    Source: RealTracs MLS as distributed by MLS GRID #3513237 Report a problem
    7/13/2026Pending sale$700,000$262/sqft
    Source: East Tennessee Realtors #1341621 Report a problem
    7/10/2026Listed for sale$700,000$262/sqft
    Source: East Tennessee Realtors #1341621 Report a problem
    6/8/2026Pending sale$700,000$262/sqft
    Source: East Tennessee Realtors #1341621 Report a problem
    5/23/2026Listed for sale$700,000+976.9%$262/sqft
    Source: East Tennessee Realtors #1341621 Report a problem
    11/20/1996Sold$65,000$24/sqft
    Source: Public Record Report a problem

    Public tax history

    YearProperty taxesTax assessment
    2025$1,949 $110,225
    2024$1,949 +16.5%$110,225
    2023$1,674 $110,225
    2022$1,674 $110,225
    2021-- $110,225 +4.8%
    2020$1,897 $105,200
    2019$1,897 $105,200
    2018$1,897 +0%$105,200
    2017$1,897 +2.9%$105,200 +6%
    2016$1,844 0%$99,225
    2015$1,844 $99,225
    2014$1,844 $99,225
    2013-- $99,225
    2012$1,911 $99,225 -7.2%
    2011$1,911 +12.6%$106,925
    2010$1,697 $106,925
    2009$1,697 -17.3%$106,925
    2008$2,053 +28.5%$106,925 +23.1%
    2007$1,598 $86,850
    2006$1,598 $86,850
    2005$1,598 +3.4%$86,850
    2004$1,546 +13.1%$86,850 +13.1%
    2003$1,367 $76,800 +9.3%
    2001-- $70,290 -75%
    2000-- $281,160
    Find assessor info on the county website

    Neighborhood: 37772

    Nearby schools

    GreatSchools rating
    Schools provided by the listing agent
    • Elementary: Eaton Elementary
    • Middle: North Middle School
    • High: Loudon High School

    Source: RealTracs MLS as distributed by MLS GRID. This data may not be complete. We recommend contacting the local school district to confirm school assignments for this home.

    Get a cash offer in 3 minutes
    Find out how much your home could sell for in as little as 3 minutes with a no-obligation cash offer.
    Estimated market value
    $700,000
    Get a cash offer in 3 minutes
    Find out how much your home could sell for in as little as 3 minutes with a no-obligation cash offer.
    Estimated market value
    $700,000