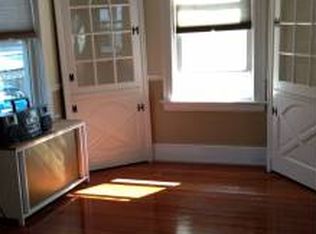
Welcome home! This charming, newly painted, single-family property offers 3 bedrooms, 1.5 bathrooms, and plenty of versatile living space.The main level features a comfortable layout with an updated kitchen, dining room, living room and a bright sunroom that provides the perfect spot for morning coffee, a home office, or additional gathering space. The second floor offers three bedrooms, a full bathroom, and a stairway to an attic space with the potential to be additional living area or storage space. The finished basement offers even more room to spread out and can be used as a family room, recreation area, home gym, office, or hobby space. A convenient half bathroom adds to the basement's functionality. Outside, you'll find a detached 2-car garage with exciting potential. With the appropriate approvals and permits, the space could potentially be converted into additional living or workspace, offering an excellent opportunity for future customization. Located near shopping, everyday amenities, and highway access, this home combines convenience, flexibility, and opportunity. Whether you're looking for room to grow, additional recreational space, an investment property, or a property with potential for future improvements, this home is worth a look!
Under contract
$469,000
680 Pontiac Ave, Cranston, RI 02910
3beds
2,046sqft
Single Family Residence
Built in 1932
5,540 Square Feet Lot
$-- Zestimate®
$229/sqft
$-- HOA
What's special
Newly paintedHobby spaceFinished basementFamily roomBright sunroomUpdated kitchenConvenient half bathroom
- 22 days
- 1,916
- 107
Likely to sell faster than
Zillow last checked:
Listing updated:
Listed by:
Beth Boyd 401-528-7819,
KEY Real Estate Services
Source: StateWide MLS RI,MLS#: 1420189
Facts & features
Interior
Bedrooms & bathrooms
- Bedrooms: 3
- Bathrooms: 2
- Full bathrooms: 1
- 1/2 bathrooms: 1
Bedroom 1
- Level: Second
Bedroom 2
- Level: Second
Bedroom 3
- Level: Second
Bathroom
- Level: Lower
Bathroom
- Level: Second
Dining room
- Level: First
Kitchen
- Level: First
Living room
- Level: First
Sun room
- Level: First
Heating
- Natural Gas, Forced Water
Cooling
- Has cooling: Yes
Appliances
- Included: Gas Water Heater, Dishwasher, Dryer, Disposal, Microwave, Oven/Range, Refrigerator, Washer
Features
- Wall (Plaster), Stairs, Plumbing (Copper), Insulation (Ceiling), Insulation (Floors), Insulation (Walls), Ceiling Fan(s)
- Flooring: Ceramic Tile, Hardwood, Laminate, Carpet
- Basement: Full,Interior Entry,Finished,Bath/Stubbed,Family Room,Laundry,Playroom,Utility
- Attic: Attic Stairs, Attic Storage
- Number of fireplaces: 1
- Fireplace features: Brick
Interior area
- Total structure area: 1,462
- Total interior livable area: 2,046 sqft
- Finished area above ground: 1,462
- Finished area below ground: 584
Property
Parking
- Total spaces: 4
- Parking features: Detached, Driveway
- Garage spaces: 2
- Has uncovered spaces: Yes
Features
- Patio & porch: Patio
- Fencing: Fenced
Lot
- Size: 5,540 Square Feet
- Features: Sidewalks
Details
- Foundation area: 728
- Parcel number: CRANM52L2151U
Construction
Type & style
- Home type: SingleFamily
- Architectural style: Colonial
- Property subtype: Single Family Residence
Materials
- Plaster, Shingles
- Foundation: Concrete Perimeter
Condition
- New construction: No
- Year built: 1932
Utilities & green energy
- Electric: 200+ Amp Service
- Sewer: Public Sewer
- Water: Public
- Utilities for property: Sewer Connected, Water Connected
Community & HOA
Community
- Features: Near Public Transport, Commuter Bus, Golf, Highway Access, Hospital, Interstate, Private School, Public School, Restaurants, Schools, Near Shopping, Near Swimming
- Subdivision: Eden Park
HOA
- Has HOA: No
Location
- Region: Cranston
Financial & listing details
- Price per square foot: $229/sqft
- Tax assessed value: $382,700
- Annual tax amount: $5,500
- Date on market: 8/11/2026
Estimated market value
Not available
Estimated sales range
Not available
Not available
Price history
| Date | Event | Price |
|---|---|---|
| 8/24/2026 | Contingent | $469,000$229/sqft |
Source: | ||
| 8/11/2026 | Listed for sale | $469,000+123.3%$229/sqft |
Source: | ||
| 7/29/2004 | Sold | $210,000$103/sqft |
Source: Public Record Report a problem | ||
Public tax history
| Year | Property taxes | Tax assessment |
|---|---|---|
| 2025 | $5,312 +2% | $382,700 |
| 2024 | $5,209 +5.5% | $382,700 +46.5% |
| 2023 | $4,937 +2.1% | $261,200 |
| 2022 | $4,835 +2.8% | $261,200 |
| 2021 | $4,702 +0% | $261,200 +24.4% |
| 2020 | $4,702 +7.8% | $210,000 |
| 2019 | $4,362 +2.4% | $210,000 |
| 2018 | $4,261 +0.4% | $210,000 +13.6% |
| 2017 | $4,242 +2.2% | $184,900 |
| 2016 | $4,151 | $184,900 |
| 2015 | $4,151 +10.5% | $184,900 +12.5% |
| 2014 | $3,755 0% | $164,400 |
| 2013 | $3,755 | $164,400 |
| 2012 | $3,755 -5.3% | $164,400 -16% |
| 2011 | $3,965 +3.6% | $195,700 |
| 2010 | $3,828 +2.4% | $195,700 |
| 2009 | $3,740 +0.9% | $195,700 -19% |
| 2008 | $3,705 | $241,500 |
| 2007 | $3,705 +5.2% | $241,500 |
| 2006 | $3,521 +2.8% | $241,500 +63.7% |
| 2004 | $3,426 +3.7% | $147,500 |
| 2003 | $3,304 | $147,500 |
Find assessor info on the county website
Monthly payment
Est. payment


