WOW! ONE OF A KIND HOME! Historical country estate (1910) aka "The Zang House" on 1/2+ acre of land with the neighborhood built around it. An extra large outbuilding on the premises that could serve as an ideal workshop or car storage for auto enthusiasts. This classic farm house has been beautifully updated with many high quality details to preserve its character, even down to the original doorknobs. Attention to detail in every room! The very spacious updated kitchen is a chef's delight with an abundance of cabinetry, counter space, storage, drawers, nooks & elegant granite! Custom quality craftsmanship in the finishes, including crown molding, beautiful woodwork & shimmering hardwood floors. The large formal dining room has plenty of windows & sunshine; a wonderful space to entertain guests. The spacious living room includes a beautiful brick fireplace & a comfy feeling. A cozy sitting/library room/or flex space is also on the main floor as well as a large office. A large main floor laundry room includes its own pull-down ironing board, a sink & lots of cabinets. The main level primary bedroom was designed & located with rest & quiet in mind & also boasts a big walk-in closet. The 2nd story has brand new plush carpet. The 3 upstairs bedrooms have dormer windows, & easy accessible attic spaces for lots of extra storage. Love the quaint vintage style bathroom including a clawfoot tub and shower!
The south facing exterior front porch is as enticing as they come! An abundance of flowers & gardens add to this property's special beauty & character. A large separate garden shed is included. The brick secluded patio/breezeway adds privacy & space for shaded private backyard gatherings. A new sewer line, new driveway & new water heater are recent additions to this home. It is close to most amenities. Desirable Boulder County schools! Measurements approx. buyer to verify. (Property was temp. withdrawn to complete several upgrades) Quick closing!
Sold for $870,800
$870,800
680 Poppy Way, Broomfield, CO 80020
4beds
3,123sqft
Single Family Residence
Built in 1910
0.54 Acres Lot
$852,400 Zestimate®
$279/sqft
$2,847 Estimated rent
Home value
$852,400
$810,000 - $904,000
$2,847/mo
Zestimate® history
Owner options
List your home for rent
$2,847/mo
Rent Zestimate®
Find your next renter with Zillow Rental Manager. Plus, with online applications, you can quickly screen prospective tenants – for free.
$2,847/mo
Rent Zestimate®
Refinance and save
$5,346/mo
Est. payment
Refinancing to a lower rate could help reduce your monthly payments and save thousands over the life of the loan.
$5,346/mo
Est. payment
Explore your selling options
Work with a Zillow partner agent
Leverage their expertise and Zillow's premium Showcase listings to get your home seen by more buyers.
Get startedList with your own agent
Get your home in front of millions of buyers by listing it on Zillow.
Learn how to do itSell it yourself
Take full control of how buyers see your home on Zillow by listing For Sale by Owner (FSBO).
List your homeWhat's special
Car storageBeautiful brick fireplaceClassic farm houseLarge formal dining roomFlex spaceNew drivewayWonderful space
Zillow last checked:
Listing updated:
Listed by:
Linda L Rickard 303-880-9781 lindarsellshomes@gmail.com,
RE/MAX Synergy
Bought with:
The Bernardi Group
Coldwell Banker Realty 14
Source: REcolorado as distributed by MLS GRID,MLS#: 2139377
Facts & features
Interior
Bedrooms & bathrooms
- Bedrooms: 4
- Bathrooms: 2
- Full bathrooms: 1
- 3/4 bathrooms: 1
- Main level bathrooms: 1
- Main level bedrooms: 1
Primary bedroom
- Description: Spacious, Inviting, Light, Bright, Large Walk-In Closet
- Level: Main
- Area: 288 Square Feet
- Dimensions: 16 x 18
Bedroom
- Description: New Carpet
- Level: Upper
- Area: 173.6 Square Feet
- Dimensions: 11.2 x 15.5
Bedroom
- Description: Extra Space With The Dormer Windows, New Carpet
- Level: Upper
- Area: 136.5 Square Feet
- Dimensions: 10.5 x 13
Bedroom
- Description: New Carpet
- Level: Upper
- Area: 166.92 Square Feet
- Dimensions: 15.6 x 10.7
Bathroom
- Description: Beautifully Updated - Large Walk-In Shower- Double Sinks
- Level: Main
Bathroom
- Description: Vintage Style Includes Claw-Foot Tub & Shower
- Level: Upper
Dining room
- Description: Beautiful Bright Formal Dining Room- Lots Of Windows
- Level: Main
- Area: 167.28 Square Feet
- Dimensions: 10.2 x 16.4
Kitchen
- Description: Large Country Kitchen - Nicely Updated Including An Abundance Of Cabinets & Drawers
- Level: Main
- Area: 114.55 Square Feet
- Dimensions: 7.9 x 14.5
Laundry
- Description: On The Main Floor With Lots Of Storage Cabinets -Built In Iron Board!
- Level: Main
- Area: 78 Square Feet
- Dimensions: 6 x 13
Library
- Description: Peaceful Room - Flex Space
- Level: Main
- Area: 94.08 Square Feet
- Dimensions: 11.2 x 8.4
Living room
- Description: Nice Vintage Room - Crown Molding - Gleaming Floors
- Level: Main
- Area: 367.74 Square Feet
- Dimensions: 16.2 x 22.7
Office
- Description: Sunny Space With Great Lighting
- Level: Main
- Area: 118 Square Feet
- Dimensions: 10 x 11.8
Heating
- Baseboard, Hot Water
Cooling
- Air Conditioning-Room
Appliances
- Included: Dishwasher, Disposal, Gas Water Heater, Microwave, Oven, Range Hood, Self Cleaning Oven
- Laundry: In Unit
Features
- Built-in Features, Ceiling Fan(s), Eat-in Kitchen, Granite Counters, Kitchen Island, Smoke Free, Walk-In Closet(s)
- Flooring: Carpet, Tile, Wood
- Windows: Double Pane Windows, Window Coverings
- Basement: Cellar,Unfinished
- Number of fireplaces: 1
- Fireplace features: Living Room, Wood Burning
Interior area
- Total structure area: 3,123
- Total interior livable area: 3,123 sqft
- Finished area above ground: 2,768
- Finished area below ground: 0
Property
Parking
- Total spaces: 12
- Parking features: Concrete, Exterior Access Door, Oversized, Storage
- Attached garage spaces: 5
- Details: Off Street Spaces: 6, RV Spaces: 1
Accessibility
- Accessibility features: Accessible Approach with Ramp
Features
- Levels: Two
- Stories: 2
- Entry location: Ground
- Patio & porch: Covered, Deck, Front Porch, Patio
- Exterior features: Garden, Private Yard, Rain Gutters
- Fencing: Partial
Lot
- Size: 0.54 Acres
- Features: Level, Many Trees, Secluded, Sprinklers In Front, Sprinklers In Rear
Details
- Parcel number: R1018922
- Zoning: R-1
- Special conditions: Standard
Construction
Type & style
- Home type: SingleFamily
- Architectural style: Traditional
- Property subtype: Single Family Residence
Materials
- Brick, Frame, Metal Siding
- Roof: Composition
Condition
- Updated/Remodeled
- Year built: 1910
Utilities & green energy
- Electric: 110V, 220 Volts, 220 Volts in Garage
- Sewer: Public Sewer
- Water: Public
- Utilities for property: Electricity Connected, Natural Gas Connected
Green energy
- Energy efficient items: Appliances
Community & HOA
Community
- Security: Carbon Monoxide Detector(s), Smoke Detector(s), Video Doorbell
- Subdivision: Broomfield Heights
HOA
- Has HOA: No
Location
- Region: Broomfield
Financial & listing details
- Price per square foot: $279/sqft
- Tax assessed value: $785,460
- Annual tax amount: $2,776
- Date on market: 4/26/2024
- Listing terms: Cash,Conventional,FHA,VA Loan
- Exclusions: None
- Ownership: Corporation/Trust
- Electric utility on property: Yes
- Road surface type: Paved
Price history
| Date | Event | Price |
|---|---|---|
| 6/14/2024 | Sold | $870,800-0.5%$279/sqft |
Source:  REcolorado as distributed by MLS GRID #2139377 Report a problem REcolorado as distributed by MLS GRID #2139377 Report a problem | ||
| 4/30/2024 | Pending sale | $875,000$280/sqft |
Source: REcolorado as distributed by MLS GRID #2139377 Report a problem | ||
| 4/26/2024 | Listed for sale | $875,000$280/sqft |
Source: REcolorado as distributed by MLS GRID #2139377 Report a problem | ||
| 12/6/2023 | Listing removed | -- |
Source: REcolorado as distributed by MLS GRID #2139377 Report a problem | ||
| 10/24/2023 | Listed for sale | $875,000$280/sqft |
Source: REcolorado as distributed by MLS GRID #2139377 Report a problem | ||
Public tax history
| Year | Property taxes | Tax assessment |
|---|---|---|
| 2025 | $3,409 +22.8% | $52,630 +31.3% |
| 2024 | $2,776 +25.6% | $40,080 -3.6% |
| 2023 | $2,210 +0.5% | $41,560 +35.5% |
| 2022 | $2,199 +6.5% | $30,670 |
| 2021 | $2,064 +0.2% | $30,670 +5.4% |
| 2020 | $2,060 +22.9% | $29,090 -0.7% |
| 2019 | $1,676 | $29,290 +17.3% |
| 2018 | $1,676 +1.5% | $24,960 -16% |
| 2017 | $1,651 +4.3% | $29,720 +20.1% |
| 2016 | $1,582 +3.6% | $24,740 +49.3% |
| 2015 | $1,528 +90.6% | $16,570 |
| 2014 | $801 -46.4% | $16,570 -3.1% |
| 2013 | $1,496 +1.1% | $17,100 |
| 2012 | $1,480 -2.1% | $17,100 |
| 2011 | $1,512 +4.6% | $17,100 -3.2% |
| 2010 | $1,445 -6.3% | $17,670 |
| 2009 | $1,542 +1.6% | $17,670 -7.3% |
| 2008 | $1,519 +1% | $19,070 |
| 2007 | $1,503 | $19,070 +3.1% |
| 2006 | -- | $18,500 |
| 2005 | -- | $18,500 +4.4% |
| 2004 | -- | $17,720 -13% |
| 2003 | -- | $20,370 -0.9% |
| 2002 | -- | $20,560 |
Find assessor info on the county website
Neighborhood: Broomfield Heights
Nearby homes
- $588,4003 bd3 ba2.7k sqft670 Poppy Way, Broomfield, CO 80020Off Market
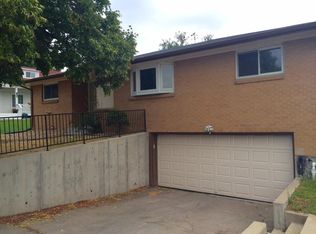
- $475,0003 bd2 ba1.2k sqft690 Poppy Way, Broomfield, CO 80020Sold
- $463,9003 bd2 ba1.2k sqft795 Opal Way, Broomfield, CO 80020Off Market
- $567,5004 bd3 ba2k sqft660 Poppy Way, Broomfield, CO 80020Sold

- $510,4004 bd2 ba2.4k sqft785 Opal Way, Broomfield, CO 80020Off Market
- $493,6003 bd3 ba2k sqft685 Poppy Way, Broomfield, CO 80020Off Market
- $580,0004 bd3 ba2.2k sqft805 Opal Way, Broomfield, CO 80020Sold
- $534,9004 bd3 ba2.2k sqft675 Poppy Way, Broomfield, CO 80020Off Market
Nearby schools
GreatSchools rating
- 9/10Kohl Elementary SchoolGrades: PK-5Distance: 0.4 mi
- 8/10Broomfield Heights Middle SchoolGrades: 6-8Distance: 0.9 mi
- 7/10Broomfield High SchoolGrades: 9-12Distance: 0.8 mi
Schools provided by the listing agent
- Elementary: Kohl
- Middle: Aspen Creek K-8
- High: Broomfield
- District: Boulder Valley RE 2
Source: REcolorado as distributed by MLS GRID. This data may not be complete. We recommend contacting the local school district to confirm school assignments for this home.
Get a cash offer in 3 minutes
Find out how much your home could sell for in as little as 3 minutes with a no-obligation cash offer.
Estimated market value
$852,400
Get a cash offer in 3 minutes
Find out how much your home could sell for in as little as 3 minutes with a no-obligation cash offer.
Estimated market value
$852,400
