Minutes from downtown DeLand and Stetson sits the beautiful neighborhood of Saddlebrook.
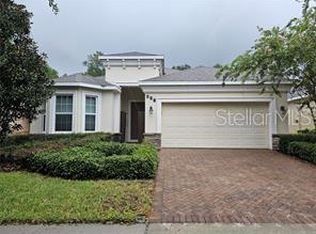
Enjoy the quintessential American starter home in this 4 bedroom 2 bathroom 1,846 square foot beauty tucked up against a conversation area. No rear neighbors, ever!
Recently painted (not shown in photos)
The main entry way opens right up to bedrooms 2,3, and 4 as well as laundry and bathroom #2.
Headed down the main hallway the house opens up into the living room, kitchen and dining area. The kitchen has an updated back splash and beautiful center island.
The living room is spacious with room for a full sized L sectional couch.
The master bedroom features a walk in closet and attached bath.
Bedroom 3 contains TWO closets!
Plenty of space in the backyard for a trampoline and swings, even a fire pit!
Screened in back porch with a fan for enjoying the outdoors without the bugs!
Property had an A/C installed in 2020, water heater installed in 2023, new garbage disposal in 2022, new fridge in 2024.
Owner is committed to improvements on the property!
Security Deposit and Prorated first month's rent due at or before signing.
Security Deposit is not considered last month's rent.
Rent must be paid on the 1st of each month but not later than the 5th.
Renter is responsible for water, electric and other optional expenses such as internet.
Rent covers HOA dues, lawn service, trash and recycling.
No smoking indoors.
Minimum lease is 1 year, discounts available for multi-year leases.
Two cars may park in the driveway with an additional vehicle being parked out front on the road. Garage can also fit two cars.
Renters are encouraged to paint and decorate to their liking but will be responsible for reverting the colors back to white and repairing any damage left behind by decoration.
Sold for $222,000
Price history
| Date | Event | Price |
|---|---|---|
| 7/17/2026 | Listing removed | $369,000$200/sqft |
Source:  Stellar MLS #V4946523 Report a problem Stellar MLS #V4946523 Report a problem | ||
| 1/16/2026 | Listed for sale | $369,000$200/sqft |
Source: Stellar MLS #V4946523 Report a problem | ||
| 11/11/2025 | Listing removed | $369,000$200/sqft |
Source: Stellar MLS #V4942612 Report a problem | ||
| 8/26/2025 | Price change | $369,000-1.6%$200/sqft |
Source: Stellar MLS #V4942612 Report a problem | ||
| 5/9/2025 | Listed for sale | $375,000+68.9%$203/sqft |
Source: Stellar MLS #V4942612 Report a problem | ||
| 11/6/2024 | Listing removed | $2,600$1/sqft |
Source: Zillow Rentals Report a problem | ||
| 10/28/2024 | Listed for rent | $2,600-7.1%$1/sqft |
Source: Zillow Rentals Report a problem | ||
| 10/5/2024 | Listing removed | $2,800$2/sqft |
Source: Zillow Rentals Report a problem | ||
| 9/8/2024 | Listed for rent | $2,800+0.4%$2/sqft |
Source: Zillow Rentals Report a problem | ||
| 7/16/2024 | Sold | $222,000-42.1%$120/sqft |
Source: Public Record Report a problem | ||
| 5/17/2024 | Listing removed | -- |
Source: Zillow Rentals Report a problem | ||
| 4/22/2024 | Price change | $2,7900%$2/sqft |
Source: Zillow Rentals Report a problem | ||
| 4/19/2024 | Listed for rent | $2,791$2/sqft |
Source: Zillow Rentals Report a problem | ||
| 10/17/2023 | Sold | $383,701-4.1%$208/sqft |
Source: Public Record Report a problem | ||
| 8/13/2023 | Pending sale | $399,900$217/sqft |
Source: Stellar MLS #V4929857 Report a problem | ||
| 7/28/2023 | Listing removed | -- |
Source: Stellar MLS #V4929857 Report a problem | ||
| 6/23/2023 | Price change | $399,900-1.2%$217/sqft |
Source: Stellar MLS #V4929857 Report a problem | ||
| 6/16/2023 | Price change | $404,900-2.4%$219/sqft |
Source: Stellar MLS #V4929857 Report a problem | ||
| 6/1/2023 | Price change | $414,900-2.4%$225/sqft |
Source: Stellar MLS #V4929857 Report a problem | ||
| 5/5/2023 | Listed for sale | $425,000+70%$230/sqft |
Source: Stellar MLS #V4929857 Report a problem | ||
| 7/22/2019 | Sold | $250,000+0%$135/sqft |
Source: Public Record Report a problem | ||
| 5/31/2019 | Listed for sale | $249,900+21.9%$135/sqft |
Source: APARO-GRIFFIN PROPERTIES INC #V4907630 Report a problem | ||
| 4/13/2016 | Sold | $205,000-4.7%$111/sqft |
Source: Stellar MLS #O5418344 Report a problem | ||
| 3/3/2016 | Pending sale | $215,000$116/sqft |
Source: Watson Realty Corp. #O5418344 Report a problem | ||
| 2/9/2016 | Listed for sale | $215,000+15.1%$116/sqft |
Source: WATSON REALTY CORP #O5418344 Report a problem | ||
| 1/29/2015 | Sold | $186,810$101/sqft |
Source: Public Record Report a problem | ||


Get a cash offer in 3 minutes
Find out how much your home could sell for in as little as 3 minutes with a no-obligation cash offer.
Estimated market value
$358,700
