Fabulous contemporary style home located in prestigious Rancho Paraiso neighborhood on a huge.38 acre view lot features high ceilings, new carpeting, high end window coverings, inviting living and dining rooms with incredible panoramic views and fireplace, gourmet eat-in kitchen with stainless steel appliances, pantry and wonderful views opens to impressive family room with built-ins and fireplace, 3 bedrooms on main level including primary suite retreat with 2 walk-in closets and a remodeled spa like bath, 2 additional bedrooms on main level share remodeled guest bath with a patio door to the backyard, 2 bedrooms plus a generous size bonus room or 6th bedroom upstairs share a large bath with double sink vanity, and separate shower, laundry room on main level, large 3 car garage plus an area to park 2 additional cars with a basketball hoop, stunning backyard that backs to Open Space with a pool and spa, multiple patios, pergola, beautiful landscaping with walkways and so much more! Generac backup generator for backup power. Excellent Northgate schools. Close proximity to local trails, Arbolado Park, Shadowbrook Winery, Mt. Diablo, Boundary Oak Golf & Whole Foods Shopping Center.
Sold for $2,575,000
$2,575,000
680 Quail Crest Dr, Walnut Creek, CA 94598
5beds
3,480sqft
Residential, Single Family Residence
Built in 1994
0.38 Acres Lot
$2,532,900 Zestimate®
$740/sqft
$7,896 Estimated rent
Home value
$2,532,900
$2.28M - $2.81M
$7,896/mo
Zestimate® history
Owner options
List your home for rent
$7,896/mo
Rent Zestimate®
Find your next renter with Zillow Rental Manager. Plus, with online applications, you can quickly screen prospective tenants – for free.
$7,896/mo
Rent Zestimate®
Refinance and save
$16,819/mo
Est. payment
Refinancing to a lower rate could help reduce your monthly payments and save thousands over the life of the loan.
$16,819/mo
Est. payment
Explore your selling options
Work with a Zillow partner agent
Leverage their expertise and Zillow's premium Showcase listings to get your home seen by more buyers.
Get startedList with your own agent
Get your home in front of millions of buyers by listing it on Zillow.
Learn how to do itSell it yourself
Take full control of how buyers see your home on Zillow by listing For Sale by Owner (FSBO).
List your homeWhat's special
Pool and spaContemporary style homeGourmet eat-in kitchenHigh end window coveringsNew carpetingMultiple patiosHigh ceilings
Zillow last checked:
Listing updated:
Listed by:
Rita Dhillon DRE #01109990 925-570-1010,
Compass,
Tim Dhillon DRE #01521381 925-570-0418,
Compass
Bought with:
Stacy Gilbert, DRE #01350631
Sotheby's International Realty
Source: CCAR,MLS#: 41130639
Facts & features
Interior
Bedrooms & bathrooms
- Bedrooms: 5
- Bathrooms: 3
- Full bathrooms: 3
Rooms
- Room types: 3 Bedrooms, 2 Baths, Primary Bedrm Suites - 2, Main Entry, 1 Bath
Bathroom
- Features: Solid Surface, Stall Shower, Updated Baths, Tub, Closet, Stone, Window
Kitchen
- Features: Breakfast Bar, Breakfast Nook, Stone Counters, Dishwasher, Eat-in Kitchen, Disposal, Gas Range/Cooktop, Kitchen Island, Microwave, Pantry, Refrigerator, Updated Kitchen
Heating
- Zoned
Cooling
- Ceiling Fan(s), Central Air, Whole House Fan
Appliances
- Included: Dishwasher, Gas Range, Microwave, Refrigerator
- Laundry: Laundry Room, Common Area
Features
- Breakfast Bar, Breakfast Nook, Pantry, Updated Kitchen
- Flooring: Tile, Carpet, Engineered Wood
- Windows: Window Coverings
- Number of fireplaces: 2
- Fireplace features: Family Room, Living Room
Interior area
- Total structure area: 3,480
- Total interior livable area: 3,480 sqft
Property
Parking
- Total spaces: 3
- Parking features: Attached, Parking Spaces, Garage Door Opener
- Attached garage spaces: 3
Features
- Levels: Two
- Stories: 2
- Has private pool: Yes
- Pool features: In Ground, Solar Heat, Pool/Spa Combo, Outdoor Pool
- Fencing: Fenced
- Has view: Yes
- View description: City Lights, Hills, Mountain(s), Panoramic, Valley
Lot
- Size: 0.38 Acres
- Features: Premium Lot, Back Yard, Front Yard, Landscaped
Details
- Parcel number: 1353300500
- Special conditions: Standard
- Other equipment: Irrigation Equipment
Construction
Type & style
- Home type: SingleFamily
- Architectural style: Contemporary
- Property subtype: Residential, Single Family Residence
Materials
- Stone, Stucco
- Foundation: Raised
- Roof: Composition
Condition
- Existing
- New construction: No
- Year built: 1994
Details
- Builder model: Custom
Utilities & green energy
- Electric: Other Solar, Generator
- Sewer: Public Sewer
- Water: Public
Green energy
- Energy efficient items: Attic Fan
Community & HOA
Community
- Subdivision: Rancho Pariaso
HOA
- Has HOA: Yes
- Amenities included: Other
- Services included: Common Area Maint, Management Fee, Reserve Fund
- HOA fee: $475 annually
- HOA name: RANCHO PARAISO HOA
- HOA phone: 858-550-7900
Location
- Region: Walnut Creek
Financial & listing details
- Price per square foot: $740/sqft
- Tax assessed value: $1,148,244
- Annual tax amount: $13,475
- Date on market: 4/11/2026
Price history
| Date | Event | Price |
|---|---|---|
| 5/15/2026 | Sold | $2,575,000$740/sqft |
Source:  CCAR #41130639 Report a problem CCAR #41130639 Report a problem | ||
| 4/25/2026 | Pending sale | $2,575,000$740/sqft |
Source: CCAR #41130639 Report a problem | ||
| 4/11/2026 | Listed for sale | $2,575,000$740/sqft |
Source: CCAR #41130639 Report a problem | ||
Public tax history
| Year | Property taxes | Tax assessment |
|---|---|---|
| 2025 | $13,475 +2.4% | $1,148,244 +2% |
| 2024 | $13,164 +1.6% | $1,125,730 +2% |
| 2023 | $12,954 +0.9% | $1,103,658 +2% |
| 2022 | $12,840 +2.3% | $1,082,019 +2% |
| 2021 | $12,557 +0.9% | $1,060,804 +1% |
| 2020 | $12,446 +1.2% | $1,049,927 +2% |
| 2019 | $12,304 +3.7% | $1,029,341 +2% |
| 2018 | $11,861 +3.2% | $1,009,159 +2% |
| 2017 | $11,489 +2.4% | $989,372 +2% |
| 2016 | $11,225 -18.1% | $969,973 +1.5% |
| 2015 | $13,712 | $955,404 +2% |
| 2014 | $13,712 | $936,690 +0.5% |
| 2013 | -- | $932,457 +2% |
| 2012 | -- | $914,175 +2% |
| 2011 | -- | $896,251 +0.8% |
| 2010 | -- | $889,554 -0.2% |
| 2009 | -- | $891,668 +2% |
| 2008 | -- | $874,185 +2% |
| 2007 | -- | $857,045 +2% |
| 2006 | -- | $840,241 +2% |
| 2005 | -- | $823,767 +2% |
| 2004 | -- | $807,616 +1.9% |
| 2003 | -- | $792,816 +2% |
| 2002 | -- | $777,271 +2% |
| 2001 | -- | $762,031 |
Find assessor info on the county website
Neighborhood: 94598
Nearby homes
- $2,736,8005 bd3 ba3.6k sqft690 Quail Crest Dr, Walnut Creek, CA 94598Off Market
- $2,467,1005 bd3 ba3.1k sqft670 Quail Crest Dr, Walnut Creek, CA 94598Off Market
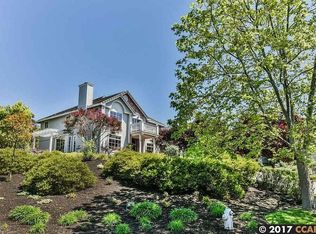
- $2,414,5005 bd3 ba4k sqft700 Quail Crest Dr, Walnut Creek, CA 94598Off Market
- $2,497,9005 bd3 ba3.4k sqft681 Quail Crest Dr, Walnut Creek, CA 94598Off Market
- $2,357,3004 bd3 ba3k sqft660 Quail Crest Dr, Walnut Creek, CA 94598Off Market
- $2,347,2005 bd3 ba3.8k sqft691 Quail Crest Dr, Walnut Creek, CA 94598Off Market
- $2,656,5006 bd3 ba3.7k sqft710 Quail Crest Dr, Walnut Creek, CA 94598Off Market
- $2,444,6005 bd3 ba3.2k sqft650 Quail Crest Dr, Walnut Creek, CA 94598Off Market
Nearby schools
GreatSchools rating
- 10/10Valle Verde Elementary SchoolGrades: K-5Distance: 1.6 mi
- 9/10Foothill Middle SchoolGrades: 6-8Distance: 1.3 mi
- 9/10Northgate High SchoolGrades: 9-12Distance: 1 mi
Schools provided by the listing agent
- District: Mount Diablo (925) 682-8000
Source: CCAR. This data may not be complete. We recommend contacting the local school district to confirm school assignments for this home.
Get a cash offer in 3 minutes
Find out how much your home could sell for in as little as 3 minutes with a no-obligation cash offer.
Estimated market value
$2,532,900
Get a cash offer in 3 minutes
Find out how much your home could sell for in as little as 3 minutes with a no-obligation cash offer.
Estimated market value
$2,532,900
- California
- Contra Costa County
- Walnut Creek
- 94598
- 680 Quail Crest Dr
Nearby cities
Nearby neighborhoods
Nearby zip codes
Other Walnut Creek Topics
