^ELEVATED MOUNTAIN LIVING^ This picture perfect setting is the dream find that you want to call HOME. Like new, 4 BR, 3 BA one level w/ terrace level home is hardy board siding offering very low exterior maintenance. Featuring 3BR, 2BA on the main level + mostly finished basement w/ another en-suite, Rec/Media Rm w/ wet bar great for entertaining, flex BR/bunkroom/home gym/office, storage & workshop area all opening onto a terrace level patio & professionally landscaped yard offering a gardner's dream including your own raised bed herb gardens & professionally landscaped yard. Breathtaking mountain views can be enjoyed from every room in this house – it doesn't get any better! Offering the perfect blend of sheetrock & wood this “mountain modern” vibe is perfect for full time or second home living. This open concept floor plan features a chef's kitchen w/ custom cabinets, stainless appliances, granite countertops, large working island & bar all open to the dining room area & great room. From the moment you step foot in the front door you'll notice the soaring cath. Ceilings, a “wall of glass” & floor to ceiling rock fireplace w/ gas logs all add to the warmth of the great rm which leads to open sun deck offering the best in outdoor living. Both ensuites on the main level feature their own private screened in porches great to enjoy your morning coffee & watch the sun rises over the mtns. Other amenities include hardwood & tile floors throughout, end of the road privacy, your own private nature trail, 2 car garage w/ plenty of parking & more. Located in a gated all paved road community w/ concrete driveway nestled on this gorgeous 1.01 acres. Dare to compare this mountain compound to anything on the market.
Sold
$750,000
680 Ray Dr, Blairsville, GA 30582
5beds
--sqft
Residential
Built in 2017
1.01 Acres Lot
$744,500 Zestimate®
$--/sqft
$2,319 Estimated rent
Home value
$744,500
$618,000 - $893,000
$2,319/mo
Zestimate® history
Owner options
List your home for rent
$2,319/mo
Rent Zestimate®
Find your next renter with Zillow Rental Manager. Plus, with online applications, you can quickly screen prospective tenants – for free.
$2,319/mo
Rent Zestimate®
Refinance and save
$4,339/mo
Est. payment
Refinancing to a lower rate could help reduce your monthly payments and save thousands over the life of the loan.
$4,339/mo
Est. payment
Explore your selling options
Work with a Zillow partner agent
Leverage their expertise and Zillow's premium Showcase listings to get your home seen by more buyers.
Get startedList with your own agent
Get your home in front of millions of buyers by listing it on Zillow.
Learn how to do itSell it yourself
Take full control of how buyers see your home on Zillow by listing For Sale by Owner (FSBO).
List your homeWhat's special
Mostly finished basementRaised bed herb gardensOpen sun deckOpen concept floor planLow exterior maintenanceHardwood and tile floorsPrivate screened in porches
Zillow last checked:
Listing updated:
Listed by:
Nathan Fitts 706-455-9968,
Nathan Fitts & Team
Bought with:
Bonnie DuPree, 346797
REMAX Town & Country - Murphy
Source: NGBOR,MLS#: 413395
Facts & features
Interior
Bedrooms & bathrooms
- Bedrooms: 5
- Bathrooms: 3
- Full bathrooms: 3
- Main level bedrooms: 3
Rooms
- Room types: Den, Living Room, Dining Room, Kitchen, Laundry, Bonus Room, Great Room, Media Room, See Remarks
Primary bedroom
- Level: Main
Heating
- Central, Heat Pump, Electric, Dual Fuel, See Remarks
Cooling
- Central Air, Electric
Appliances
- Included: Refrigerator, Range, Microwave, Dishwasher, Washer, Dryer, Electric Water Heater, See Remarks
- Laundry: Main Level, See Remarks, Laundry Room
Features
- Pantry, Ceiling Fan(s), Wet Bar, Cathedral Ceiling(s), Sheetrock, Wood, See Remarks, Entrance Foyer, Eat-in Kitchen, High Speed Internet
- Flooring: Concrete, Luxury Vinyl, See Remarks
- Windows: Insulated Windows, Aluminum Frames, Screens
- Basement: Finished,Partial,Full,Slab,See Remarks
- Number of fireplaces: 2
- Fireplace features: Ventless, Gas Log
Property
Parking
- Total spaces: 2
- Parking features: Garage, Driveway, Concrete
- Garage spaces: 2
- Has uncovered spaces: Yes
Features
- Levels: One,Two
- Stories: 2
- Patio & porch: Front Porch, Deck, Covered, Patio, Open, See Remarks
- Exterior features: Storage, Garden, Private Yard
- Has view: Yes
- View description: Mountain(s), Year Round, Pasture, Long Range, Trees/Woods
- Frontage type: Road
Lot
- Size: 1.01 Acres
- Topography: Level,Sloping,Rolling,Wooded
Details
- Parcel number: 081 046 A47
Construction
Type & style
- Home type: SingleFamily
- Architectural style: Ranch,Traditional,Country,Cottage,Craftsman,See Remarks
- Property subtype: Residential
Materials
- Frame, Concrete, Composite, See Remarks
- Roof: Shingle
Condition
- Resale
- New construction: No
- Year built: 2017
Utilities & green energy
- Sewer: Septic Tank
- Water: Public
- Utilities for property: Cable Available, Cable Internet, DSL, Fiber Optics, Internet (Starlink), Internet Hot Spot
Community & HOA
Community
- Features: Gated
- Subdivision: Double Springs
Location
- Region: Blairsville
Financial & listing details
- Tax assessed value: $728,900
- Annual tax amount: $2,862
- Date on market: 2/23/2025
- Road surface type: Paved
Price history
| Date | Event | Price |
|---|---|---|
| 11/14/2025 | Sold | $750,000-3.7% |
Source: NGBOR #413395 Report a problem | ||
| 10/21/2025 | Pending sale | $779,000 |
Source: NGBOR #413395 Report a problem | ||
| 8/31/2025 | Listed for sale | $779,000 |
Source:  GAMLS #10466625 Report a problem GAMLS #10466625 Report a problem | ||
| 5/16/2025 | Pending sale | $779,000 |
Source: GAMLS #10466625 Report a problem | ||
| 4/4/2025 | Listed for sale | $779,000 |
Source: NGBOR #413395 Report a problem | ||
| 3/21/2025 | Pending sale | $779,000 |
Source: NGBOR #413395 Report a problem | ||
| 2/23/2025 | Listed for sale | $779,000+3287% |
Source: NGBOR #413395 Report a problem | ||
| 5/16/2016 | Sold | $23,000 |
Source: Public Record Report a problem | ||
| 3/30/2011 | Sold | $23,000-64.1% |
Source: Public Record Report a problem | ||
| 4/22/2005 | Sold | $64,000 |
Source: Public Record Report a problem | ||
Public tax history
| Year | Property taxes | Tax assessment |
|---|---|---|
| 2025 | $2,862 -5% | $291,560 +9.2% |
| 2024 | $3,013 -1.4% | $266,920 +2.4% |
| 2023 | $3,055 +10.1% | $260,720 +23.9% |
| 2022 | $2,775 +5.6% | $210,440 +26.3% |
| 2021 | $2,627 +15.8% | $166,680 +31.5% |
| 2020 | $2,268 | $126,727 |
| 2019 | $2,268 +49.1% | $126,727 +46.3% |
| 2018 | $1,521 +841.2% | $86,594 +419.8% |
| 2017 | $162 | $16,660 |
| 2016 | $162 -44.8% | $16,660 |
| 2015 | $293 -0.8% | $16,660 |
| 2013 | $295 | $16,660 |
| 2012 | -- | -- |
| 2011 | -- | -- |
| 2010 | -- | -- |
| 2009 | -- | -- |
Find assessor info on the county website
Neighborhood: 30582
Nearby homes
- $---- bd-- ba-- sqft672 Ray Dr, Young Harris, GA 30582Off Market
- $426,4003 bd3 ba1.4k sqft668 Ray Dr, Blairsville, GA 30512Off Market
- $416,3003 bd2 ba1.2k sqft696 Ray Dr, Young Harris, GA 30582Off Market
- $403,9002 bd3 ba1.6k sqft656 Ray Dr, Young Harris, GA 30582Off Market
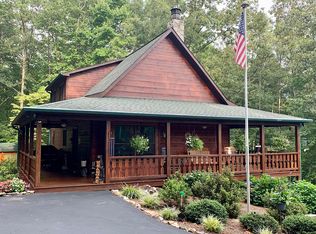
- $16,5001.01 Acres51 Ray Dr, Young Harris, GA 30582Sold
- $346,0003 bd2 ba1.2k sqft232 Two Springs Rd, Young Harris, GA 30582Sold
- $534,0003 bd2 ba1.7k sqft629 Ray Dr, Young Harris, GA 30582Off Market
- $521,5003 bd3 ba1.7k sqft614 Ray Dr, Young Harris, GA 30582Off Market
Nearby schools
GreatSchools rating
- 7/10Union County Elementary SchoolGrades: 3-5Distance: 7.5 mi
- 6/10Union County Middle SchoolGrades: 6-8Distance: 7.4 mi
- 9/10Union County High SchoolGrades: 9-12Distance: 7.4 mi


Get pre-qualified for a loan
At Zillow Home Loans, we can pre-qualify you in as little as 5 minutes with no impact to your credit score.An equal housing lender. NMLS #10287.
Sell for more on Zillow
Get a Zillow Showcase℠ listing at no additional cost and you could sell for .
$744,500
2% more
+$14,890
With Zillow Showcase(estimated)
$759,390
- Georgia
- Union County
- Young Harris
- 30582
- 680 Ray Dr
Nearby cities
Nearby zip codes
Other Young Harris Topics
