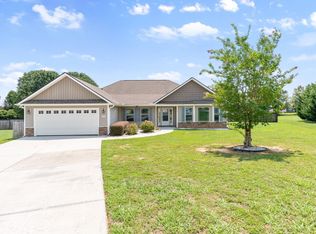
Welcome home to this beautifully designed single-story, 3-bedroom, 2-bath home where thoughtful upgrades, an open-concept layout, and exceptional indoor-outdoor living come together. From the moment you enter, you?ll appreciate the spacious feel of the long, open entryway, with two generously sized secondary bedrooms and a full bath located at the front of the home. Continue into the heart of the home where the expansive living and dining areas flow seamlessly into the impressive kitchen, creating the perfect space for everyday living and entertaining. The kitchen is truly a showstopper, featuring an incredible 12-foot island, Frigidaire Gallery chef?s appliances, abundant cabinetry, and plenty of room for family and friends to gather. The living room is warm and inviting with a gas fireplace accented by a custom hand-hewn barn beam mantel, custom built-in shelving and cabinetry, and surround sound. The desirable split-bedroom floor plan provides added privacy, with the spacious primary suite tucked away from the secondary bedrooms. Step outside to enjoy even more living and entertaining space with a covered back porch, extended extra-large stone patio, gas grill, and beautifully landscaped yard. Additional upgrades include an epoxy-coated garage floor and numerous custom touches throughout the home. Conveniently located just minutes from Lake Bowen, Woodfin Ridge Golf Club, shopping, dining, and the new Target, this home offers the perfect combination of comfort, style, convenience, and Upstate living.
For sale
$408,000
680 Ridgeville Crossing Dr, Inman, SC 29349
3beds
1,922sqft
Single Family Residence, Residential
Built in ----
8,712 Square Feet Lot
$399,600 Zestimate®
$212/sqft
$-- HOA
What's special
Desirable split-bedroom floor planEpoxy-coated garage floorImpressive kitchenOpen-concept layoutGenerously sized secondary bedroomsCovered back porchExtended extra-large stone patio
- 25 days
- 390
- 28
Likely to sell faster than
Zillow last checked:
Listing updated:
Listed by:
Amy McMahan 704-231-2229,
Prime Realty, LLC
Source: Greater Greenville AOR,MLS#: 1601430
Facts & features
Interior
Bedrooms & bathrooms
- Bedrooms: 3
- Bathrooms: 2
- Full bathrooms: 2
- Main level bathrooms: 2
- Main level bedrooms: 3
Rooms
- Room types: Laundry, Breakfast Area
Primary bedroom
- Area: 196
- Dimensions: 14 x 14
Bedroom 2
- Area: 143
- Dimensions: 13 x 11
Bedroom 3
- Area: 156
- Dimensions: 13 x 12
Primary bathroom
- Features: Double Sink, Full Bath, Shower-Separate, Tub-Garden, Tub-Separate, Walk-In Closet(s)
- Level: Main
Dining room
- Area: 187
- Dimensions: 17 x 11
Kitchen
- Area: 220
- Dimensions: 11 x 20
Living room
- Area: 228
- Dimensions: 114 x 2
Heating
- Natural Gas
Cooling
- Central Air, Electric
Appliances
- Included: Gas Cooktop, Dishwasher, Disposal, Free-Standing Gas Range, Convection Oven, Gas Oven, Microwave, Range Hood, Gas Water Heater, Tankless Water Heater
- Laundry: Sink, 1st Floor, Gas Dryer Hookup, Electric Dryer Hookup, Multiple Hookups, Washer Hookup, Laundry Room
Features
- Bookcases, High Ceilings, Ceiling Fan(s), Ceiling Smooth, Tray Ceiling(s), Granite Counters, Open Floorplan, Soaking Tub, Walk-In Closet(s), Split Floor Plan, Pantry
- Flooring: Carpet, Ceramic Tile, Luxury Vinyl
- Windows: Tilt Out Windows, Insulated Windows
- Basement: None
- Attic: Pull Down Stairs,Storage
- Number of fireplaces: 1
- Fireplace features: Gas Log
Interior area
- Total interior livable area: 1,922 sqft
Property
Parking
- Total spaces: 2
- Parking features: Attached, Garage Door Opener, Key Pad Entry, Concrete
- Attached garage spaces: 2
- Has uncovered spaces: Yes
Features
- Levels: One
- Stories: 1
- Patio & porch: Patio, Rear Porch
- Exterior features: Outdoor Grill
- Fencing: Fenced
Lot
- Size: 8,712 Square Feet
- Dimensions: 65 x 132 x 65 x 132
- Features: Sidewalk, 1/2 Acre or Less
- Topography: Level
Details
- Parcel number: 22800043.71
Construction
Type & style
- Home type: SingleFamily
- Architectural style: Ranch
- Property subtype: Single Family Residence, Residential
Materials
- Stone, Vinyl Siding
- Foundation: Slab
- Roof: Architectural
Utilities & green energy
- Sewer: Public Sewer
- Water: Public
- Utilities for property: Underground Utilities
Community & HOA
Community
- Features: Common Areas, Street Lights, Pool, Sidewalks
- Security: Security System Owned, Smoke Detector(s)
- Subdivision: Ridgeville Crossing
HOA
- Has HOA: Yes
- Services included: Common Area Ins., Pool, Street Lights, By-Laws
Location
- Region: Inman
Financial & listing details
- Price per square foot: $212/sqft
- Tax assessed value: $375,900
- Date on market: 8/20/2026
- Listing terms: USDA Loan
Estimated market value
$399,600
$380,000 - $420,000
$2,252/mo
Price history
| Date | Event | Price |
|---|---|---|
| 8/20/2026 | Listed for sale | $408,000+11.8%$212/sqft |
Source:  Greater Greenville AOR #1601430 Report a problem Greater Greenville AOR #1601430 Report a problem | ||
| 5/6/2022 | Sold | $365,000-5.2%$190/sqft |
Source:  SAR as distributed by MLS GRID #288532 Report a problem SAR as distributed by MLS GRID #288532 Report a problem | ||
| 4/7/2022 | Pending sale | $385,000$200/sqft |
Source: SAR as distributed by MLS GRID #288532 Report a problem | ||
| 3/30/2022 | Listed for sale | $385,000$200/sqft |
Source: SAR as distributed by MLS GRID #288532 Report a problem | ||
| 3/30/2022 | Pending sale | $385,000$200/sqft |
Source: SAR as distributed by MLS GRID #288532 Report a problem | ||
| 3/18/2022 | Listed for sale | $385,000+64.9%$200/sqft |
Source: SAR as distributed by MLS GRID #288532 Report a problem | ||
| 8/24/2017 | Sold | $233,452$121/sqft |
Source: Public Record Report a problem | ||
Public tax history
| Year | Property taxes | Tax assessment |
|---|---|---|
| 2025 | -- | $15,036 |
| 2024 | $2,377 | $15,036 |
| 2023 | $2,377 | $15,036 +61.1% |
| 2022 | -- | $9,336 |
| 2021 | -- | $9,336 |
| 2020 | -- | $9,336 |
| 2019 | -- | $9,336 |
| 2018 | $1,482 | $9,336 +548.3% |
| 2017 | $1,482 | $1,440 |
Find assessor info on the county website
Monthly payment
Est. payment
Payment breakdown
Explore the cost of this home by adjusting the details. Changes won't be saved.Climate risks
Neighborhood: 29349
Nearby schools
Schools provided by the listing agent
- Elementary: Oakland
- Middle: Boiling Springs
- High: Boiling Springs
Source: Greater Greenville AOR. This data may not be complete. We recommend contacting the local school district to confirm school assignments for this home.
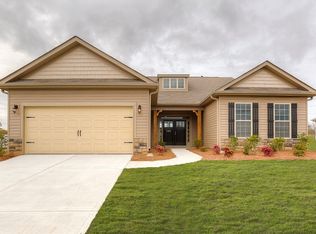
- $356,9003 bd2 ba2.3k sqft684 Ridgeville Crossing Dr, Inman, SC 29349Off Market
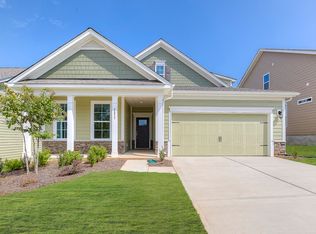
- $351,8003 bd3 ba2.4k sqft676 Ridgeville Crossing Dr, Inman, SC 29349Off Market
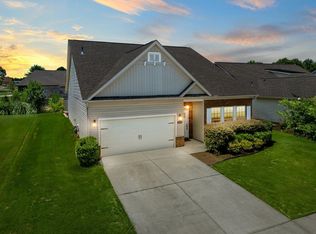
- $328,0003 bd2 ba1.9k sqft688 Ridgeville Crossing Dr, Inman, SC 29349Sold
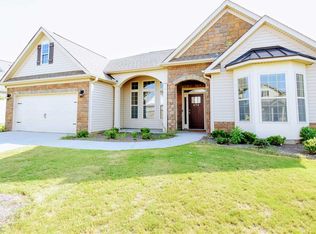
- $396,2003 bd2 ba2.2k sqft672 Ridgeville Crossing Dr, Inman, SC 29349Off Market
Similar homes
- $364,9903 bd2 ba2.2k sqft14083 Satinwood Way, Inman, SC 29349New Construction
 SAR as distributed by MLS GRID
 - $385,0003 bd2 ba2.1k sqft276 Gala Ln, Inman, SC 29349For Sale
 MLS ID #1599397, Blair Miller, Wilson Associates. Greater Greenville AOR
 - $379,9903 bd2 ba2.1k sqft836 Orchard Valley Ln, Boiling Springs, SC 29316For Sale
 MLS ID #340080, Julia Pipenko, Keller Williams Realty. SAR as distributed by MLS GRID
 - $549,9003 bd3 ba2.4k sqft407 Brunswick Ln, Inman, SC 29349New Construction
 MLS ID #339954, Brad Liles, Keller Williams on Main. SAR as distributed by MLS GRID
