Skip main navigation
Sold for $500,000
  • $500,000

    680 S Canosa Court, Denver, CO 80219

    2beds
    2,920sqft
    Single Family Residence
    Built in 1963
    7,940 Square Feet Lot
    $497,800 Zestimate®
    $171/sqft
    $3,670 Estimated rent

    Home value

    $497,800

    $473,000 - $528,000

    $3,670/mo

    Zestimate® history
    Loading
    Loading...

    Owner options

    List your home for rent

    $3,670/mo

    Rent Zestimate®

    Find your next renter with Zillow Rental Manager. Plus, with online applications, you can quickly screen prospective tenants – for free.

    Learn more

    $3,670/mo

    Rent Zestimate®

    Refinance and save

    $2,900/mo

    Est. payment

    Refinancing to a lower rate could help reduce your monthly payments and save thousands over the life of the loan.

    See today's rates

    $2,900/mo

    Est. payment

    Explore your selling options

    Work with a Zillow partner agent

    Leverage their expertise and Zillow's premium Showcase listings to get your home seen by more buyers.

    Get started

    List with your own agent

    Get your home in front of millions of buyers by listing it on Zillow.

    Learn how to do it

    Sell it yourself

    Take full control of how buyers see your home on Zillow by listing For Sale by Owner (FSBO).

    List your home

    What's special

    Outdoor fireplaceMostly fenced yardSubstantial workshopDrip lineAmple storageGenerous storage areasVaulted ceilings
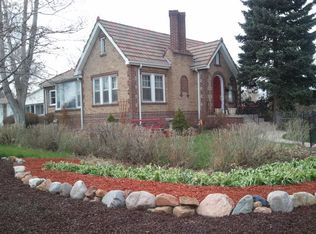
    This Denver mid-century modern offers something increasingly hard to find: original character, architectural integrity & real opportunity to make it your own. From the moment you step inside, vaulted ceilings, expansive windows, and an open layout create a sense of volume and light that immediately sets the tone. The family room centers around a fireplace—an inviting anchor to the space. The kitchen is spacious & functional with ample storage, expansive counters, and built-in butler’s pantry, while preserving its original mid-century style—including a vintage range & stove that design enthusiasts will appreciate. Whether you’re inspired to thoughtfully update or lean into the home’s authentic aesthetic, the foundation is already here. A main-level laundry area adds practicality, with a dining area off the kitchen. The primary suite is oversized, featuring three closets & a private 3/4 bath. An additional bedroom and a full hallway bath complete the main level. Downstairs, the finished basement expands the possibilities with a large rec room featuring an egress window & closet, (could be converted to third conforming bedroom). A substantial workshop, generous storage areas, 1/2 bath with room to add a shower, & a crawl space provide even more functional flexibility and storage for hobbyists, creatives, or future value planning. Outside, the oversized, extra-deep attached two-car garage—with built-in shelving and a pulley storage system—adds convenience. The mostly fenced yard includes alley access, front & back sprinklers, a drip line, & an outdoor fireplace, setting the stage for relaxed outdoor living. This is a home for buyers who value good bones, thoughtful design, and long-term upside—whether you’re a first-time buyer ready to build equity, a design-forward homeowner with vision, or an investor seeking character and potential in the Denver market. This is an opportunity to create something special! Check out this home's story: https://youtu.be/Cb8sG_1FDV8

    Zillow last checked:

    Listing updated:

    Listed by:

    Heather Reed 303-731-7034 heather.reed@remax.net,

    RE/MAX Synergy

    Bought with:

    Estela Alvidrez, 100055403

    Resident Realty South Metro

    Source: REcolorado as distributed by MLS GRID,MLS#: 7345567MLS Logo

    Facts & features

    Interior

    Bedrooms & bathrooms
    • Bedrooms: 2
    • Bathrooms: 3
    • Full bathrooms: 1
    • 3/4 bathrooms: 1
    • 1/2 bathrooms: 1
    • Main level bathrooms: 2
    • Main level bedrooms: 2
    Bedroom
    • Level: Main
    Bedroom
    • Features: Primary Suite
    • Level: Main
    Bathroom
    • Level: Main
    Bathroom
    • Features: En Suite Bathroom, Primary Suite
    • Level: Main
    Bathroom
    • Level: Basement
    Dining room
    • Level: Main
    Family room
    • Description: Egress Window, Could Be Converted To 3rd Bedroom, Has A Closet
    • Level: Basement
    Kitchen
    • Level: Main
    Living room
    • Level: Main
    Workshop
    • Level: Basement
    Heating
    • Forced Air
    Cooling
    • Central Air
    Appliances
    • Included: Dishwasher, Disposal, Dryer, Gas Water Heater, Microwave, Range, Refrigerator, Washer
    • Laundry: In Unit
    Features
    • Laminate Counters, Open Floorplan, Primary Suite, Smoke Free, Vaulted Ceiling(s)
    • Flooring: Carpet, Laminate, Vinyl
    • Basement: Crawl Space,Finished,Interior Entry,Partial
    • Number of fireplaces: 1
    • Fireplace features: Living Room, Wood Burning
    Interior area
    • Total structure area: 2,920
    • Total interior livable area: 2,920 sqft
    • Finished area above ground: 1,660
    • Finished area below ground: 1,260

    Property

    Parking
    • Total spaces: 2
    • Parking features: Concrete, Dry Walled, Heated Garage, Lighted, Oversized
    • Attached garage spaces: 2
    Features
    • Levels: One
    • Stories: 1
    • Entry location: Ground
    • Patio & porch: Covered, Front Porch
    • Exterior features: Lighting, Private Yard
    • Fencing: Partial
    Lot
    • Size: 7,940 Square Feet
    • Features: Level, Sprinklers In Front, Sprinklers In Rear
    Details
    • Parcel number: 517130010
    • Zoning: E-SU-DX
    • Special conditions: Standard

    Construction

    Type & style
    • Home type: SingleFamily
    • Architectural style: Mid-Century Modern
    • Property subtype: Single Family Residence
    Materials
    • Brick, Frame
    • Foundation: Slab
    • Roof: Rolled/Hot Mop
    Condition
    • Year built: 1963

    Utilities & green energy

    • Electric: 220 Volts
    • Sewer: Public Sewer
    • Water: Public
    • Utilities for property: Electricity Connected, Natural Gas Connected, Phone Available

    Community & HOA

    Community
    • Security: Carbon Monoxide Detector(s), Smoke Detector(s)
    • Subdivision: Mountain View Park
    HOA
    • Has HOA: No
    Location
    • Region: Denver

    Financial & listing details

    • Price per square foot: $171/sqft
    • Tax assessed value: $604,300
    • Annual tax amount: $2,385
    • Date on market: 4/1/2026
    • Listing terms: Cash,Conventional,FHA,VA Loan
    • Exclusions: None
    • Ownership: Corporation/Trust
    • Electric utility on property: Yes
    • Road surface type: Paved

    Price history

    DateEventPrice
    4/10/2026Sold$500,000+5.3%$171/sqft
    Source: REcolorado as distributed by MLS GRID #7345567 Report a problem
    4/2/2026Pending sale$475,000$163/sqft
    Source: REcolorado as distributed by MLS GRID #7345567 Report a problem
    4/1/2026Listed for sale$475,000+212.5%$163/sqft
    Source: REcolorado as distributed by MLS GRID #7345567 Report a problem
    1/19/2000Sold$152,000$52/sqft
    Source: Public Record Report a problem

    Public tax history

    YearProperty taxesTax assessment
    2024$2,852 +13.8%$36,810 -7.7%
    2023$2,506 +3.6%$39,870 +26.5%
    2022$2,419 +69.2%$31,510 -2.8%
    2021$1,430 +2.9%$32,420 +22.7%
    2020$1,390 +7.1%$26,419 -0.7%
    2019$1,297 $26,604 +11%
    2018$1,297 +0.3%$23,970
    2017$1,294 -4.2%$23,970 +38.6%
    2016$1,351 +19.9%$17,290
    2015$1,127 0%$17,290 +27.4%
    2014$1,128 -2.5%$13,570
    2013$1,157 +17.9%$13,570 -1.4%
    2012$981 -7.7%$13,760 +1.5%
    2011$1,063 +2.2%$13,560 -15%
    2010$1,040 -14.7%$15,960
    2009$1,218 -0.2%$15,960 -12.5%
    2008$1,220 -1.4%$18,240
    2007$1,238 +1.1%$18,240 -1.4%
    2006$1,224 +0.8%$18,490
    2005$1,214 +14.8%$18,490 -4.5%
    2003$1,058 +1.9%$19,370 +9.6%
    2002$1,038 $17,670
    Find assessor info on the county website

    Neighborhood: Athmar Park

    Nearby schools

    GreatSchools rating
    Schools provided by the listing agent
    • Elementary: Goldrick
    • Middle: KIPP Sunshine Peak Academy
    • High: Abraham Lincoln
    • District: Denver 1

    Source: REcolorado as distributed by MLS GRID. This data may not be complete. We recommend contacting the local school district to confirm school assignments for this home.

    Get a cash offer in 3 minutes
    Find out how much your home could sell for in as little as 3 minutes with a no-obligation cash offer.
    Estimated market value
    $497,800
    Get a cash offer in 3 minutes
    Find out how much your home could sell for in as little as 3 minutes with a no-obligation cash offer.
    Estimated market value
    $497,800