Skip main navigation
Closed
  • $340,000

    680 S Federal St APT 901, Chicago, IL 60605

    2beds
    1,413sqft
    Condominium, Single Family Residence
    Built in 1920
    -- sqft lot
    $366,100 Zestimate®
    $241/sqft
    $3,263 Estimated rent

    Home value

    $366,100

    $344,000 - $388,000

    $3,263/mo

    Zestimate® history
    Loading
    Loading...

    Owner options

    List your home for rent

    $3,263/mo

    Rent Zestimate®

    Find your next renter with Zillow Rental Manager. Plus, with online applications, you can quickly screen prospective tenants – for free.

    Learn more

    $3,263/mo

    Rent Zestimate®

    Refinance and save

    $3,508/mo

    Est. payment

    Refinancing to a lower rate could help reduce your monthly payments and save thousands over the life of the loan.

    See today's rates

    $3,508/mo

    Est. payment

    Explore your selling options

    Work with a Zillow partner agent

    Leverage their expertise and Zillow's premium Showcase listings to get your home seen by more buyers.

    Get started

    List with your own agent

    Get your home in front of millions of buyers by listing it on Zillow.

    Learn how to do it

    Sell it yourself

    Take full control of how buyers see your home on Zillow by listing For Sale by Owner (FSBO).

    List your home

    What's special

    Modern comfortHistoric charmTree - lined streetsAttached garageBrand - new fridgeNearby shopsOpen floor plan
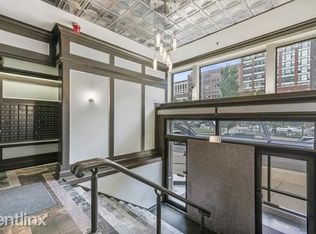
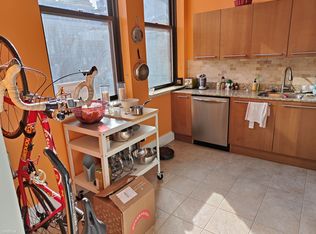
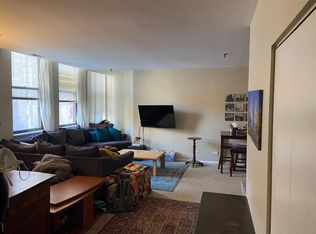
    Discover The Printers Square Condominium, situated in the vibrant heart of Printers Row. Originally a collection of printing factories, these structures were converted to condos in 2006 providing the ideal blend of modern comfort and historic charm. This two-bedroom, two-bathroom + den is a corner unit penthouse. Upon entering, you're greeted with the front entry closet and den, ideal for an office or third bedroom. Your eyes immediately notice the 10' ceilings, engineered hardwood flooring, open floor plan and expansive living-dining space, which extends in an L-shape towards the kitchen. A wall of windows to the east fills this space with natural sunlight. Head down the inner hallway past two large closets, one of which, highlights the in-unit washer and dryer. The kitchen is a chef's dream, featuring granite countertops and double range oven. Indulge in the amenities of a brand-new fridge, freezer, backsplash and a stylish light fixture. With plenty of storage and counter space, meal preparation for personal or entertainment becomes a joy. Moving past the kitchen is the second bedroom and separate bathroom, leaving only the primary bedroom and en suite bathroom at end of hall. The unit has been freshly painted and patched, presenting a move-in-ready space. Additionally, enjoy the comfort of new air conditioning, air handler and heater as well as ceiling fans and custom closets from the Container Store. Building amenities include storage, a fitness gym, communal laundry facilities, security services, an external security system, and on-site manager. Parking is offered for lease, with the added convenience of a heated, attached garage. With swift access to the CTA bus/train, Metra, and the interstate, commuting becomes seamless. Step outside to tree-lined streets and explore nearby shops, restaurants, and parks right outside your doorstep. Come experience the local vibrancy that is Printers Row and elevate your living environment and urban lifestyle.

    Zillow last checked:

    Listing updated:

    Listed by:

    Theodore Burns 773-482-1917,

    Compass

    Bought with:

    Germine Tawfik, CSC

    Compass

    Source: MRED as distributed by MLS GRID,MLS#: 11999149MLS Logo

    Facts & features

    Interior

    Bedrooms & bathrooms
    • Bedrooms: 2
    • Bathrooms: 2
    • Full bathrooms: 2
    Rooms
    • Room types: Den
    Primary bedroom
    • Features: Flooring (Hardwood), Window Treatments (Curtains/Drapes), Bathroom (Full, Shower Only)
    • Level: Main
    • Area: 150 Square Feet
    • Dimensions: 10X15
    Bedroom 2
    • Features: Flooring (Hardwood)
    • Level: Main
    • Area: 90 Square Feet
    • Dimensions: 10X9
    Den
    • Features: Flooring (Hardwood)
    • Level: Main
    • Area: 80 Square Feet
    • Dimensions: 10X8
    Dining room
    • Features: Flooring (Hardwood), Window Treatments (Blinds)
    • Level: Main
    • Area: 270 Square Feet
    • Dimensions: 18X15
    Kitchen
    • Features: Kitchen (Eating Area-Breakfast Bar, Updated Kitchen), Flooring (Hardwood)
    • Level: Main
    • Area: 189 Square Feet
    • Dimensions: 9X21
    Living room
    • Features: Flooring (Hardwood)
    • Level: Main
    • Area: 234 Square Feet
    • Dimensions: 13X18
    Heating
    • Electric, Indv Controls
    Cooling
    • Central Air
    Appliances
    • Laundry: Washer Hookup, Electric Dryer Hookup, In Unit, Common Area, Laundry Closet, Multiple Locations
    Features
    • High Ceilings, Open Floorplan, Dining Combo, Granite Counters
    • Flooring: Hardwood
    • Windows: Screens, Drapes
    • Basement: None
    • Common walls with other units/homes: End Unit
    Interior area
    • Total structure area: 0
    • Total interior livable area: 1,413 sqft

    Property

    Parking
    • Total spaces: 1
    • Parking features: Heated Garage, On Site, Leased, Attached, Garage
    • Attached garage spaces: 1
    Accessibility
    • Accessibility features: No Disability Access
    Details
    • Parcel number: 17164050971121
    • Special conditions: None

    Construction

    Type & style
    • Home type: Condo
    • Property subtype: Condominium, Single Family Residence
    Materials
    • Brick
    Condition
    • New construction: No
    • Year built: 1920
    • Major remodel year: 2016

    Utilities & green energy

    • Electric: Circuit Breakers
    • Sewer: Public Sewer
    • Water: Lake Michigan, Public

    Community & HOA

    Community
    • Subdivision: Printers Square
    HOA
    • Has HOA: Yes
    • Amenities included: Coin Laundry, Elevator(s), Exercise Room, Storage, On Site Manager/Engineer, Park, Receiving Room, Security Door Lock(s), Service Elevator(s), Valet/Cleaner
    • Services included: Water, Insurance, Security, Exercise Facilities, Exterior Maintenance, Scavenger, Snow Removal, Internet
    • HOA fee: $996 monthly
    Location
    • Region: Chicago

    Financial & listing details

    • Price per square foot: $241/sqft
    • Tax assessed value: $291,180
    • Annual tax amount: $6,375
    • Date on market: 3/12/2024
    • Listing terms: Cash
    • Ownership: Condo

    Price history

    DateEventPrice
    5/1/2024Sold$340,000-2.8%$241/sqft
    Source: MRED as distributed by MLS GRID #11999149 Report a problem
    3/24/2024Contingent$349,900$248/sqft
    Source: MRED as distributed by MLS GRID #11999149 Report a problem
    3/12/2024Listed for sale$349,900+6%$248/sqft
    Source: MRED as distributed by MLS GRID #11999149 Report a problem
    3/6/2020Sold$330,000$234/sqft
    Source: MRED as distributed by MLS GRID #10582870 Report a problem
    1/16/2020Pending sale$330,000$234/sqft
    Source: United Real Estate - Chicago #10582870 Report a problem
    11/29/2019Listed for sale$330,000+15.8%$234/sqft
    Source: United Real Estate - Chicago #10582870 Report a problem
    3/23/2017Sold$285,000-7.8%$202/sqft
    Source: Public Record Report a problem
    11/28/2015Listing removed$309,000$219/sqft
    Source: Red Carpet Investment Group In #09001409 Report a problem
    10/21/2015Listed for sale$309,000-15.7%$219/sqft
    Source: Red Carpet Investment Group In #09001409 Report a problem
    10/1/2015Listing removed$2,400$2/sqft
    Source: Red Carpet Realty and Rentals Report a problem
    8/19/2015Listed for rent$2,400+20%$2/sqft
    Source: Red Carpet Realty and Rentals Report a problem
    7/4/2013Listing removed$2,000$1/sqft
    Source: RE/MAX PROPERTIES NORTHWEST #08366315 Report a problem
    6/12/2013Listed for rent$2,000$1/sqft
    Source: RE/MAX PROPERTIES NORTHWEST #08366315 Report a problem
    5/3/2006Sold$366,500$259/sqft
    Source: Public Record Report a problem

    Public tax history

    YearProperty taxesTax assessment
    2024$5,850 -10.6%$29,118 -6.1%
    2023$6,540 +2.6%$30,999
    2022$6,376 +2.3%$30,999
    2021$6,234 +21.3%$30,999 +18.5%
    2020$5,138 +2%$26,167 -8.2%
    2019$5,037 +1.7%$28,500
    2018$4,951 +8%$28,500 +33.9%
    2017$4,583 +7.5%$21,290
    2016$4,264 +9.3%$21,290
    2015$3,901 +9.7%$21,290 +11.1%
    2014$3,556 +2%$19,165
    2013$3,486 +1.4%$19,165
    2012$3,439 -3.1%$19,165 -12.5%
    2011$3,551 -0.4%$21,912
    2010$3,566 -19%$21,912 -22.4%
    2009$4,402 -5.4%$28,232 -13%
    2008$4,655 +1%$32,452
    2007$4,609 $32,452
    Find assessor info on the county website

    Neighborhood: Printers Row

    Nearby schools

    GreatSchools rating
    Schools provided by the listing agent
    • District: 299

    Source: MRED as distributed by MLS GRID. This data may not be complete. We recommend contacting the local school district to confirm school assignments for this home.

    Get a cash offer in 3 minutes
    Find out how much your home could sell for in as little as 3 minutes with a no-obligation cash offer.
    Estimated market value
    $366,100
    Get a cash offer in 3 minutes
    Find out how much your home could sell for in as little as 3 minutes with a no-obligation cash offer.
    Estimated market value
    $366,100