Skip main navigation
Sold for $1,150,000
  • $1,150,000

    680 S Main Street UNIT 19, Breckenridge, CO 80424

    2beds
    1,044sqft
    Condominium
    Built in 1999
    -- sqft lot
    $1,132,300 Zestimate®
    $1,102/sqft
    $4,729 Estimated rent

    Home value

    $1,132,300

    $1.02M - $1.26M

    $4,729/mo

    Zestimate® history
    Loading
    Loading...

    Owner options

    List your home for rent

    $4,729/mo

    Rent Zestimate®

    Find your next renter with Zillow Rental Manager. Plus, with online applications, you can quickly screen prospective tenants – for free.

    Learn more

    $4,729/mo

    Rent Zestimate®

    Refinance and save

    $24,637/mo

    Est. payment

    Refinancing to a lower rate could help reduce your monthly payments and save thousands over the life of the loan.

    See today's rates

    $24,637/mo

    Est. payment

    Explore your selling options

    Work with a Zillow partner agent

    Leverage their expertise and Zillow's premium Showcase listings to get your home seen by more buyers.

    Get started

    List with your own agent

    Get your home in front of millions of buyers by listing it on Zillow.

    Learn how to do it

    Sell it yourself

    Take full control of how buyers see your home on Zillow by listing For Sale by Owner (FSBO).

    List your home

    What's special

    Cozy fireplacePool and hot tubBreathtaking viewsPrimary suiteSpacious bedroomsEnsuite bathSeparate shower
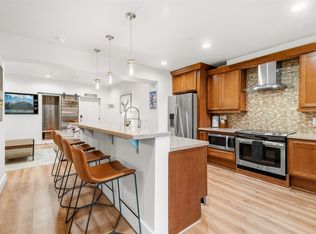
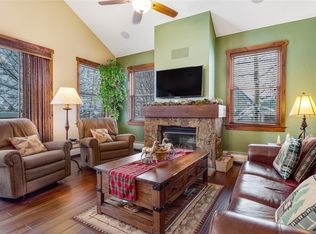
    THE PROPERTY IS IN THE RESORT ZONE- SHORT TERM RENTAL PERMITS AVAILABLE. Welcome to your dream mountain retreat! This stunning 2-bedroom, 2-bath home offers an open-concept layout that’s perfect for relaxing or entertaining. The cozy fireplace sets the tone for warm evenings, while spacious bedrooms provide the ultimate comfort after a day of adventure. The primary suite features an ensuite bath with a separate shower and water closet for added privacy, while the second full bath boasts updated tile and a sleek, modern feel. For added convenience, a washer and dryer are included right in the unit. Just steps away from the resort and town, this property offers unparalleled walkability and convenience, blending modern living with mountain charm. Residents enjoy access to a fitness center, a well-maintained clubhouse, and a host of premium amenities, including heat, snow removal, on-site check-in services, and a trolley just steps away. There’s also a playground, along with a pool and hot tub to relax in after a day of exploring or simply enjoying the area. The heated one-car garage with ski and bike storage ensures all your gear stays safe and accessible. Enjoy breathtaking views and low monthly costs, making this property not only a serene escape but also a fantastic income-generating opportunity. Whether you’re seeking a full-time residence or the ultimate vacation home, this is the place to make your mountain dreams come true. Don’t miss your chance to own this gem in a dream location

    Zillow last checked:

    Listing updated:

    Listed by:

    Amanda J. Maxwell 303-320-1556,

    RE/MAX of Cherry Creek

    Bought with:

    John Swartz, EA126361

    Paffrath & Thomas R.E.S.C

    Source: Altitude Realtors,MLS#: S1055873MLS LogoOriginating MLS: Summit Association of Realtors

    Facts & features

    Interior

    Bedrooms & bathrooms
    • Bedrooms: 2
    • Bathrooms: 2
    • Full bathrooms: 2
    Bedroom
    • Level: Main
    Primary bathroom
    • Level: Main
    Dining room
    • Level: Main
    Other
    • Level: Main
    Kitchen
    • Level: Main
    Laundry
    • Level: Main
    Living room
    • Level: Main
    Other
    • Level: Main
    Heating
    • Baseboard
    Appliances
    • Included: Dryer, Dishwasher, Electric Range, Disposal, Microwave Hood Fan, Microwave, Refrigerator, Self Cleaning Oven, Washer, Washer/Dryer
    • Laundry: Laundry Closet, In Unit
    Features
    • Eat-in Kitchen, Fireplace, Granite Counters, High Speed Internet, Jack and Jill Bath, Primary Suite, Open Floorplan, Smoke Free, Cable TV
    • Flooring: Carpet, Tile
    • Number of fireplaces: 1
    • Fireplace features: Gas
    Interior area
    • Total interior livable area: 1,044 sqft

    Property

    Parking
    • Total spaces: 1
    • Parking features: Deeded, Garage, Heated Garage, Lighted, One Space
    • Garage spaces: 1
    Features
    • Levels: One
    • Patio & porch: Patio
    • Exterior features: Barbecue
    • Pool features: Community
    • Has view: Yes
    • View description: Mountain(s), Ski Area
    Lot
    • Features: City Lot, Near Ski Area, Near Public Transit
    Details
    • Parcel number: 6506484
    • Zoning description: Multi-Family

    Construction

    Type & style
    • Home type: Condo
    • Architectural style: Contemporary,Mountain
    • Property subtype: Condominium
    Materials
    • Wood Siding, Wood Frame
    • Roof: Metal
    Condition
    • Resale
    • Year built: 1999

    Utilities & green energy

    • Sewer: Public Sewer
    • Water: Public
    • Utilities for property: Electricity Available, Sewer Connected, See Remarks, Trash Collection, Water Available, Cable Available, Sewer Available

    Community & HOA

    Community
    • Features: None, Clubhouse, Pool, Public Transportation, Sauna
    • Subdivision: Main Street Junction
    HOA
    • Has HOA: Yes
    • Amenities included: Fitness Center, Ski Storage, Transportation Service
    • HOA fee: $18,168 annually
    Location
    • Region: Breckenridge

    Financial & listing details

    • Price per square foot: $1,102/sqft
    • Tax assessed value: $1,040,000
    • Annual tax amount: $3,554
    • Date on market: 1/24/2025
    • Cumulative days on market: 45 days
    • Listing agreement: Exclusive Agency
    • Exclusions: No
    • Ownership type: Sole Proprietor
    • Road surface type: Paved

    Price history

    DateEventPrice
    5/19/2025Sold$1,150,000-2.1%$1,102/sqft
    Source: Altitude Realtors #S1055873 Report a problem
    3/11/2025Pending sale$1,175,000$1,125/sqft
    Source: REcolorado as distributed by MLS GRID #8266632 Report a problem
    1/24/2025Listed for sale$1,175,000+93.4%$1,125/sqft
    Source: Altitude Realtors #S1055873 Report a problem
    12/1/2017Sold$607,500+25.5%$582/sqft
    Source: Public Record Report a problem
    11/18/2014Sold$484,000-3.2%$464/sqft
    Source: Public Record Report a problem
    1/12/2007Sold$500,000$479/sqft
    Source: Public Record Report a problem

    Public tax history

    YearProperty taxesTax assessment
    2025$3,498 -1.6%$65,000 -6.1%
    2024$3,554 +10.5%$69,191 -7.7%
    2023$3,217 -1.9%$74,943 +34.2%
    2022$3,279 +23.8%$55,829 -2.8%
    2021$2,648 +1.3%$57,436 +24.8%
    2019$2,613 -98.8%$46,019 +12.6%
    2017$209,801 +9421.6%$40,884 +6.5%
    2016$2,203 +5%$38,389
    2015$2,098 +3%$38,389 +3.1%
    2014$2,037 +1.8%$37,249 +3.1%
    2013$2,000 $36,132 -0.4%
    2012-- $36,270
    2011-- $36,270 -13.9%
    2010-- $42,149
    Find assessor info on the county website

    Neighborhood: 80424

    Nearby schools

    GreatSchools rating
    Schools provided by the listing agent
    • Elementary: Breckenridge
    • Middle: Summit
    • High: Summit

    Source: Altitude Realtors. This data may not be complete. We recommend contacting the local school district to confirm school assignments for this home.

    Get pre-qualified for a loan
    At Zillow Home Loans, we can pre-qualify you in as little as 5 minutes with no impact to your credit score.

    An equal housing lender. NMLS #10287.

    Sell for more on Zillow
    Get a Zillow Showcase℠ listing at no additional cost and you could sell for .
    $1,132,300
    2% more
    +$22,646
    With Zillow Showcase(estimated)
    $1,154,946