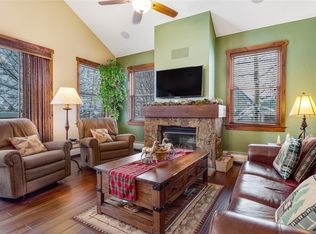
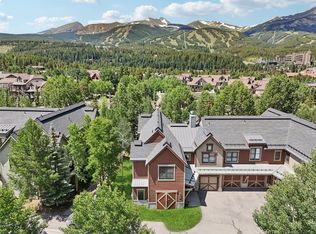
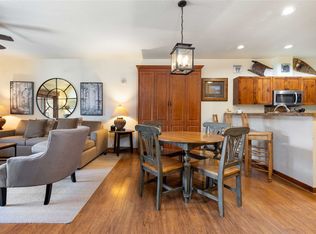
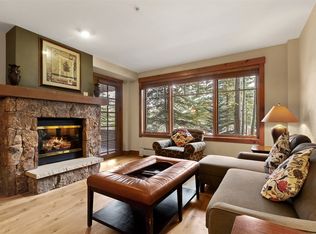
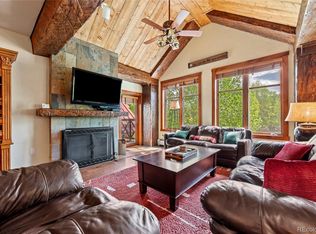
Rare opportunity to own a 1-bedroom residence in Breckenridge’s highly sought-after Resort Zone at Main Street Junction—offering unlimited short-term rental potential in an unbeatable location. Enjoy sweeping views of the Breckenridge Ski Area from every room, plus a charming, wooded patio—perfect for après-ski with the slopes in full view. Ideally situated a short walk from the Peak 9 base area and Main Street’s world-class shops, dining, and trails. Ownership includes deeded access to the Pioneer Club at Main Street Station, featuring Breckenridge’s premier outdoor pool, multiple hot tubs, fitness center, ski valet, 24-hour front desk, and on-site security. Offered fully furnished and turnkey, with in-unit washer and dryer, and a rare attached heated garage with private entry. An exceptional blend of location, views, amenities, and investment potential.
For sale
Price cut: $21K (5/15)
$849,000
680 S Main Street UNIT 26, Breckenridge, CO 80424
1beds
710sqft
Condominium
Built in 1999
-- sqft lot
$825,900 Zestimate®
$1,196/sqft
$1,159/mo HOA
What's special
Private patioHot tubsAttached garageAttached heated garageIn-unit washer and dryer
- 101 days |
- 124 |
- 3 |
Zillow last checked:
Listing updated:
Listed by:
Leah A. Canfield (970)453-0401,
Coldwell Banker Mountain Properties
Source: Altitude Realtors,MLS#: S1068145 Originating MLS: Summit Association of Realtors
Originating MLS: Summit Association of RealtorsFacts & features
Interior
Bedrooms & bathrooms
- Bedrooms: 1
- Bathrooms: 1
- Full bathrooms: 1
Heating
- Baseboard, Natural Gas
Appliances
- Included: Dishwasher, Disposal, Microwave, Range, Refrigerator, Dryer, Washer
- Laundry: In Unit
Features
- Eat-in Kitchen, Fireplace, High Speed Internet, Main Level Primary, Open Floorplan
- Flooring: Carpet, Stone, Tile
- Number of fireplaces: 1
- Fireplace features: Gas
- Furnished: Yes
Interior area
- Total interior livable area: 710 sqft
Property
Parking
- Total spaces: 1
- Parking features: Attached, Garage
- Attached garage spaces: 1
Features
- Levels: One
- Pool features: Community
- Has view: Yes
- View description: Mountain(s), Ski Area
Lot
- Features: City Lot, Near Ski Area, Near Public Transit
Details
- Parcel number: 6507080
- Zoning description: Planned Unit Development
Construction
Type & style
- Home type: Condo
- Property subtype: Condominium
Materials
- Wood Frame
- Foundation: Poured
- Roof: Architectural,Shingle
Condition
- Resale
- Year built: 1999
Utilities & green energy
- Sewer: Connected
- Water: Public
- Utilities for property: Cable Available, Electricity Available, Natural Gas Available, Sewer Available, Snow Removal, Trash Collection, Water Available, Sewer Connected
Community & HOA
Community
- Features: Golf, Trails/Paths, Clubhouse, Pool, Public Transportation
- Subdivision: Main Street Junction
HOA
- Has HOA: Yes
- Amenities included: Fitness Center, Ski Storage
- HOA fee: $13,912 annually
Location
- Region: Breckenridge
Financial & listing details
- Price per square foot: $1,196/sqft
- Tax assessed value: $753,700
- Annual tax amount: $2,827
- Date on market: 4/10/2026
- Exclusions: No
- Road surface type: Paved
Estimated market value
$825,900
$785,000 - $867,000
$4,197/mo
Price history
| Date | Event | Price |
|---|---|---|
| 5/15/2026 | Price change | $849,000-2.4%$1,196/sqft |
Source:  Altitude Realtors #S1068145 Report a problem Altitude Realtors #S1068145 Report a problem | ||
| 4/10/2026 | Listed for sale | $870,000+14.5%$1,225/sqft |
Source: Altitude Realtors #S1068145 Report a problem | ||
| 6/6/2022 | Sold | $760,000-3.7%$1,070/sqft |
Source: Altitude Realtors #S1033827 Report a problem | ||
| 5/8/2022 | Pending sale | $789,000$1,111/sqft |
Source: Altitude Realtors #S1033827 Report a problem | ||
| 4/11/2022 | Listed for sale | $789,000+70.6%$1,111/sqft |
Source: Altitude Realtors #S1033827 Report a problem | ||
| 10/12/2017 | Sold | $462,500$651/sqft |
Source: Altitude Realtors #S1006407 Report a problem | ||
Public tax history
| Year | Property taxes | Tax assessment |
|---|---|---|
| 2025 | $2,520 -1.6% | $47,106 -7.4% |
| 2024 | $2,560 +19.9% | $50,866 -5.6% |
| 2023 | $2,135 -1.9% | $53,870 +45.4% |
| 2022 | $2,176 +4.8% | $37,050 -2.8% |
| 2021 | $2,075 +1.3% | $38,117 +5.7% |
| 2019 | $2,048 -98.6% | $36,072 +25.2% |
| 2017 | $143,482 +9143.6% | $28,801 +9.7% |
| 2016 | $1,552 +8.2% | $26,254 |
| 2015 | $1,435 +3% | $26,254 +14.4% |
| 2014 | $1,393 +13% | $22,953 |
| 2013 | $1,233 | $22,953 -10.5% |
| 2012 | -- | $25,638 |
| 2011 | -- | $25,638 -24.1% |
| 2010 | -- | $33,769 |
Find assessor info on the county website
Monthly payment
Est. payment
Payment breakdown
Explore the cost of this home by adjusting the details. Changes won't be saved.Climate risks
Neighborhood: 80424
Nearby schools
GreatSchools rating
- 5/10Breckenridge Elementary SchoolGrades: K-5Distance: 0.3 mi
- 4/10Summit Middle SchoolGrades: 6-8Distance: 7.9 mi
- 5/10Summit High SchoolGrades: 9-12Distance: 6.3 mi
Schools provided by the listing agent
- Elementary: Breckenridge
- Middle: Summit
- High: Summit
Source: Altitude Realtors. This data may not be complete. We recommend contacting the local school district to confirm school assignments for this home.
- $1,615,0003 bd3 ba1.3k sqft680 S Main St #27, Breckenridge, CO 80424Sold
- $1,100,0002 bd2 ba1k sqft680 S Main St #31, Breckenridge, CO 80424Sold

- $1,550,0003 bd3 ba1.3k sqft680 S Main St #30, Breckenridge, CO 80424Sold
- $1,172,782-- bd-- ba1.5k sqft1035 N Main St, Breckenridge, CO 80424Off Market
- $1,150,0002 bd2 ba1k sqft680 S Main St #19, Breckenridge, CO 80424Sold
- $1,710,0003 bd3 ba1.3k sqft680 S Main St #29, Breckenridge, CO 80424For Sale
- $1,560,0003 bd3 ba1.3k sqft680 S Main St #6, Breckenridge, CO 80424Sold
- $1,010,7002 bd1 ba1k sqft680 S Main St UNIT 13, Breckenridge, CO 80424Off Market
A local agent can set up tours, give advice and negotiate with sellers.
A local lender can help you make sure your offer is ready when you are.
Similar homes
- $849,9001 bd2 ba939 sqftBreckenridge House East, Breckenridge, CO 80424For Sale
 MLS ID #S1068069, Jeannette Thompson, The Gongloff Group. Altitude Realtors
 - $755,0002 bd1 ba803 sqft33 Broken Lance Drive UNIT 100S, Breckenridge, CO 80424For Sale
 MLS ID #S1057068, Franque Amundsen, Slifer Smith & Frampton R.E.. Altitude Realtors
 - $839,0001 bd1 ba627 sqft35 Mountain Thunder Drive UNIT 5106, Breckenridge, CO 80424For Sale
 MLS ID #S1068572, Jason Himmelman, Breckenridge Associates R.E.. Altitude Realtors
 - $950,0001 bd1 ba809 sqft505 S Main Street #2205, Breckenridge, CO 80424For Sale
 MLS ID #9849688, Grant Verlinde, Compass - Denver. REcolorado as distributed by MLS GRID
 - $949,0002 bd2 ba886 sqft106 Broken Lance Drive UNIT 10, Breckenridge, CO 80424For SaleMLS ID #S1069804, Glenn Brady, Christie's International Real Estate CO LLC. Altitude Realtors
- $775,0002 bd1 ba754 sqft311 S High Street UNIT 206, Breckenridge, CO 80424For SaleMLS ID #S1069137, Jason Himmelman, Breckenridge Associates R.E.. Altitude Realtors
- $689,0001 bd1 ba939 sqft290 Broken Lance Drive UNIT B101, Breckenridge, CO 80424For SaleMLS ID #S1069813, Tony Giacone, Keller Williams Top Of Rockies. Altitude Realtors
- $975,0002 bd2 ba973 sqft800 Columbine Road UNIT C1, Breckenridge, CO 80424For SaleMLS ID #S1069147, Aniela Wasmanski, LIV Sotheby's I.R.. Altitude Realtors
- $765,0002 bd2 ba748 sqft1080 Ski Hill Road UNIT 9, Breckenridge, CO 80424For SaleMLS ID #S1069107, Amy Smits, eXp Realty LLC - Resort Experts. Altitude Realtors
- $1,025,0001 bd1 ba816 sqft505 S Main Street UNIT 1413, Breckenridge, CO 80424For SaleMLS ID #S1067499, Jason Himmelman, Breckenridge Associates R.E.. Altitude Realtors
- $815,0002 bd2 ba946 sqft163 Pelican Circle UNIT 1205, Breckenridge, CO 80424For SaleMLS ID #S1070110, Amy Smits, eXp Realty LLC - Resort Experts. Altitude Realtors
- $700,0001 bd1 ba584 sqft100 S Park Avenue UNIT W306, Breckenridge, CO 80424For SaleMLS ID #S1067996, Brian Flickinger, Colorado R.E. Summit County. Altitude Realtors
- $1,089,0002 bd2 ba1k sqft305 S Park Avenue UNIT 303, Breckenridge, CO 80424For SaleMLS ID #S1070002, Tony Giacone, Keller Williams Top Of Rockies. Altitude Realtors
- $599,0001 bd1 ba590 sqft800 Columbine Road UNIT 11, Breckenridge, CO 80424For SaleMLS ID #S1070101, Elizabeth Willett, Coldwell Banker Mountain Properties. Altitude Realtors
- $725,000-- bd1 ba516 sqft50 Mountain Thunder Drive UNIT 1102, Breckenridge, CO 80424For SaleMLS ID #S1069549, Pete Deininger, Real Broker - Breck Life Group. Altitude Realtors
- $745,0001 bd1 ba732 sqft875 Four Oclock Road UNIT D1, Breckenridge, CO 80424For SaleMLS ID #S1063905, Amy Nakos, Your Castle Summit, LLC. Altitude Realtors
- $605,000-- bd1 ba458 sqft505 S Main Street UNIT 1203, Breckenridge, CO 80424For SaleMLS ID #S1069037, Larry M. Hutton, LIV Sotheby's I.R.. Altitude Realtors
- $660,000-- bd1 ba617 sqft640 Village Road UNIT 4513, Breckenridge, CO 80424For SaleMLS ID #S1068103, Tom Trahey, Real Estate of the Summit. Altitude Realtors
- $650,0002 bd2 ba812 sqft120 Atlantic Lode UNIT 3, Breckenridge, CO 80424For SaleMLS ID #S1068893, Sara O'Connor, Keller Williams Top Of Rockies. Altitude Realtors
- $745,0001 bd1 ba732 sqftTyra Summit, Breckenridge, CO 80424For SaleMLS ID #5431395, Amy Nakos, Your Castle Summit. REcolorado as distributed by MLS GRID
