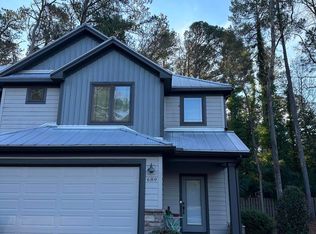
OPPORTUNITY for multi-family development or an OPPORTUNITY for a Single home purchase, with great bones, as a prime candidate for renovation.
Along with 650 S. May St., these two homes are priced below tax value and offer the utility of RM-1 Zoning (multifamily). The sellers will not do any repairs.
The combined acreage of the two properties is 1.07 acres. This is in the Heart of arguably the best area in Southern Pines.
The LOCATION could not be any stronger. The PRICE is as compelling as it gets in today's market.
Pending
$289,900
680 S May Street, Southern Pines, NC 28387
3beds
1,200sqft
Single Family Residence
Built in 1959
0.51 Acres Lot
$287,900 Zestimate®
$242/sqft
$-- HOA
What's special
- 28 days
- 461
- 27
Likely to sell faster than
Zillow last checked:
Listing updated:
Listed by:
Bill Sahadi 910-638-0888,
Fore Properties
Source: Hive MLS,MLS#: 100596051
Originating MLS: Mid Carolina Regional MLS
Facts & features
Interior
Bedrooms & bathrooms
- Bedrooms: 3
- Bathrooms: 2
- Full bathrooms: 1
- 1/2 bathrooms: 1
Rooms
- Room types: Breakfast Nook, Living Room, Master Bedroom, Bedroom 1, Bedroom 2
Primary bedroom
- Level: Main
- Dimensions: 14 x 11
Bedroom 1
- Level: Main
- Dimensions: 12 x 11
Bedroom 2
- Level: Main
- Dimensions: 11 x 8
Breakfast nook
- Level: Main
- Dimensions: 9 x 8
Kitchen
- Level: Main
- Dimensions: 11 x 9
Living room
- Level: Main
- Dimensions: 16 x 11
Heating
- Heat Pump, Oil
Cooling
- Central Air
Appliances
- Included: Refrigerator
- Laundry: Dryer Hookup, Washer Hookup, In Kitchen
Features
- Ceiling Fan(s), Blinds/Shades
- Flooring: Tile, Vinyl, Hardwood
- Attic: Access Only,Scuttle
- Has fireplace: No
Interior area
- Total structure area: 1,200
- Total interior livable area: 1,200 sqft
Property
Parking
- Total spaces: 1
- Parking features: Aggregate
- Carport spaces: 1
Features
- Levels: One
- Patio & porch: None
- Fencing: None
- Has view: Yes
- View description: See Remarks
- Frontage type: See Remarks
Lot
- Size: 0.51 Acres
- Dimensions: 116 x 183 x 111 x 216
Details
- Parcel number: 00035559
- Zoning: RM-1
- Special conditions: Standard
Construction
Type & style
- Home type: SingleFamily
- Property subtype: Single Family Residence
Materials
- Brick, Vinyl Siding, Wood Frame
- Foundation: Crawl Space
- Roof: Composition
Condition
- Fixer
- New construction: No
- Year built: 1959
Utilities & green energy
- Sewer: Septic Tank
- Water: Public
- Utilities for property: Cable Available, Sewer Available
Community & HOA
Community
- Subdivision: Southern Pines
HOA
- Has HOA: No
Location
- Region: Southern Pines
Financial & listing details
- Price per square foot: $242/sqft
- Tax assessed value: $313,770
- Annual tax amount: $2,000
- Date on market: 8/18/2026
- Cumulative days on market: 28 days
- Listing agreement: Exclusive Right To Sell
- Listing terms: Cash
Estimated market value
$287,900
$274,000 - $302,000
$1,855/mo
Price history
| Date | Event | Price |
|---|---|---|
| 8/19/2026 | Pending sale | $289,900$242/sqft |
Source: | ||
Public tax history
| Year | Property taxes | Tax assessment |
|---|---|---|
| 2024 | $2,000 -3% | $313,770 |
| 2023 | $2,063 -11.1% | $313,770 +6.1% |
| 2022 | $2,322 -2.6% | $295,660 +17.8% |
| 2021 | $2,385 | $251,000 |
| 2020 | $2,385 | $251,000 |
| 2019 | $2,385 | $251,000 -2.9% |
| 2018 | $2,385 +5.4% | $258,480 |
| 2017 | $2,262 | $258,480 |
| 2015 | $2,262 +1.2% | $258,480 +96.1% |
| 2014 | $2,236 +98.4% | $131,830 |
| 2013 | $1,127 | $131,830 |
| 2012 | -- | $131,830 |
| 2011 | -- | $131,830 |
| 2010 | -- | $131,830 |
| 2009 | -- | $131,830 |
| 2008 | -- | $131,830 |
| 2007 | -- | $131,830 +39.1% |
| 2005 | -- | $94,790 |
| 2004 | -- | $94,790 |
| 2003 | -- | $94,790 |
Find assessor info on the county website
Monthly payment
Est. payment
Payment breakdown
Explore the cost of this home by adjusting the details. Changes won't be saved.Climate risks
Neighborhood: 28387
Nearby schools
Schools provided by the listing agent
- Elementary: Southern Pines Elementary
- Middle: Southern Pines Middle School
- High: Pinecrest
Source: Hive MLS. This data may not be complete. We recommend contacting the local school district to confirm school assignments for this home.