One or more photo(s) has been virtually staged. COMPLETELY REMODELED COURTYARD VILLA! This stunning 2-bedroom, 2-bathroom villa has been beautifully updated from top to bottom, offering a true move-in-ready experience. The brand-new kitchen features elegant White Bay cabinetry, quartz countertops, a stylish tiled backsplash, and never-used stainless steel appliances, including a French Door refrigerator and glass-top range. There’s even gas service for added convenience. Throughout the home, you’ll find luxury vinyl plank flooring (no carpet), volume and knockdown ceilings, 5 1/4" baseboards, and new 2-inch faux wood blinds for a clean, modern finish. The interior and villa wall have been professionally painted, and the garage floor and lanai have been freshly coated, adding to the home’s polished feel. Both bathrooms mirror the kitchen’s modern finishes with matching cabinetry and quartz counters, fully tiled showers, and a seamless glass shower door in the primary suite. The HVAC and hot water heater were replaced in August 2025, and the roof was installed in 2021, giving you peace of mind for years to come. With new fixtures, faucets, fans, and lighting throughout, this villa truly shines. The bond balance is a low $1,200.44, and with every detail already taken care of, there’s nothing left to do but move in and enjoy!
Sold for $355,000
$355,000
680 SHERWOOD STREET, THE VILLAGES, FL 32162
2beds
1,182sqft
Villa
Built in 2004
3,990 Square Feet Lot
$352,900 Zestimate®
$300/sqft
$2,207 Estimated rent
Home value
$352,900
$332,000 - $378,000
$2,207/mo
Zestimate® history
Owner options
List your home for rent
$2,207/mo
Rent Zestimate®
Find your next renter with Zillow Rental Manager. Plus, with online applications, you can quickly screen prospective tenants – for free.
$2,207/mo
Rent Zestimate®
Refinance and save
$2,477/mo
Est. payment
Refinancing to a lower rate could help reduce your monthly payments and save thousands over the life of the loan.
$2,477/mo
Est. payment
Explore your selling options
Work with a Zillow partner agent
Leverage their expertise and Zillow's premium Showcase listings to get your home seen by more buyers.
Get startedList with your own agent
Get your home in front of millions of buyers by listing it on Zillow.
Learn how to do itSell it yourself
Take full control of how buyers see your home on Zillow by listing For Sale by Owner (FSBO).
List your homeWhat's special
Modern finishesQuartz countertopsVolume and knockdown ceilingsBrand-new kitchenElegant white bay cabinetryNever-used stainless steel appliancesStylish tiled backsplash
Zillow last checked:
Listing updated:
Listed by:
Chris Day 352-988-7777,
WORTH CLARK REALTY 352-988-7777
Bought with:
Tyler Wilson, 3627029
GILBO REALTY LLC
Source: Stellar MLS,MLS#: G5101471 Originating MLS: Orlando Regional
Originating MLS: Orlando Regional
Facts & features
Interior
Bedrooms & bathrooms
- Bedrooms: 2
- Bathrooms: 2
- Full bathrooms: 2
Rooms
- Room types: Attic
Primary bedroom
- Features: Walk-In Closet(s)
- Level: First
- Area: 219.04 Square Feet
- Dimensions: 14.8x14.8
Bedroom 2
- Features: Built-in Closet
- Level: First
- Area: 152.64 Square Feet
- Dimensions: 14.4x10.6
Balcony porch lanai
- Level: First
- Area: 140 Square Feet
- Dimensions: 14x10
Dining room
- Level: First
- Area: 94 Square Feet
- Dimensions: 10x9.4
Kitchen
- Level: First
- Area: 149.5 Square Feet
- Dimensions: 13x11.5
Living room
- Level: First
- Area: 222.7 Square Feet
- Dimensions: 13.1x17
Heating
- Natural Gas
Cooling
- Central Air
Appliances
- Included: Dishwasher, Gas Water Heater, Microwave, Range, Refrigerator
- Laundry: In Garage
Features
- Cathedral Ceiling(s), Eating Space In Kitchen, High Ceilings, Living Room/Dining Room Combo, Open Floorplan, Primary Bedroom Main Floor, Stone Counters, Thermostat, Vaulted Ceiling(s), Walk-In Closet(s)
- Flooring: Luxury Vinyl
- Doors: Sliding Doors
- Windows: Blinds
- Has fireplace: No
Interior area
- Total structure area: 1,712
- Total interior livable area: 1,182 sqft
Property
Parking
- Total spaces: 1
- Parking features: Garage - Attached
- Attached garage spaces: 1
- Details: Garage Dimensions: 23x14
Features
- Levels: One
- Stories: 1
- Exterior features: Courtyard, Irrigation System, Sprinkler Metered
- Fencing: Stone,Vinyl
Lot
- Size: 3,990 Square Feet
- Dimensions: 42 x 95
Details
- Parcel number: D15C006
- Zoning: RES
- Special conditions: None
Construction
Type & style
- Home type: SingleFamily
- Property subtype: Villa
Materials
- Vinyl Siding, Wood Frame
- Foundation: Slab
- Roof: Shingle
Condition
- New construction: No
- Year built: 2004
Utilities & green energy
- Sewer: Public Sewer
- Water: Public
- Utilities for property: Cable Connected, Electricity Connected, Natural Gas Connected, Sewer Connected, Sprinkler Recycled, Water Connected
Community & HOA
Community
- Features: Community Mailbox, Deed Restrictions, Golf Carts OK, Golf, Irrigation-Reclaimed Water, Playground, Pool, Tennis Court(s)
- Pet fee: $0 monthly
- Senior community: Yes
- Subdivision: VILLAGES OF SUMTER LATROBE VILLAS
HOA
- Has HOA: No
- HOA fee: $199 monthly
Location
- Region: The Villages
Financial & listing details
- Price per square foot: $300/sqft
- Tax assessed value: $231,950
- Annual tax amount: $2,244
- Date on market: 8/28/2025
- Cumulative days on market: 8 days
- Listing terms: Cash,Conventional,FHA,VA Loan
- Ownership: Fee Simple
- Total actual rent: 0
- Electric utility on property: Yes
- Road surface type: Asphalt
Price history
| Date | Event | Price |
|---|---|---|
| 10/3/2025 | Sold | $355,000-1.4%$300/sqft |
Source:  Stellar MLS #G5101471 Report a problem Stellar MLS #G5101471 Report a problem | ||
| 9/6/2025 | Pending sale | $359,900$304/sqft |
Source: Stellar MLS #G5101471 Report a problem | ||
| 9/5/2025 | Price change | $359,900-2.7%$304/sqft |
Source: Stellar MLS #G5101471 Report a problem | ||
| 8/28/2025 | Listed for sale | $369,900+48%$313/sqft |
Source: Stellar MLS #G5101471 Report a problem | ||
| 6/20/2025 | Sold | $250,000$212/sqft |
Source: Stellar MLS #G5094324 Report a problem | ||
| 4/22/2025 | Pending sale | $250,000+13.6%$212/sqft |
Source: Stellar MLS #G5094324 Report a problem | ||
| 6/23/2014 | Sold | $220,000+51.3%$186/sqft |
Source: Public Record Report a problem | ||
| 9/8/2004 | Sold | $145,400$123/sqft |
Source: Public Record Report a problem | ||
Public tax history
| Year | Property taxes | Tax assessment |
|---|---|---|
| 2025 | $3,321 +48% | $231,950 +40.2% |
| 2024 | $2,244 +10.9% | $165,430 +3% |
| 2023 | $2,024 +0.3% | $160,620 +3% |
| 2022 | $2,017 -4.1% | $155,950 +3% |
| 2021 | $2,103 -4.3% | $151,410 +1.4% |
| 2020 | $2,198 | $149,320 +2.3% |
| 2019 | $2,198 +0.1% | $145,970 +1.9% |
| 2018 | $2,196 +7.2% | $143,250 +2.1% |
| 2017 | $2,049 -0.4% | $140,310 +2.1% |
| 2016 | $2,056 +2.3% | $137,430 +0.7% |
| 2015 | $2,011 -0.6% | $136,480 -8.7% |
| 2014 | $2,023 -23.7% | $149,410 +15.8% |
| 2013 | $2,652 | $129,040 +5.8% |
| 2012 | -- | $121,910 -1% |
| 2011 | -- | $123,114 -1% |
| 2010 | -- | $124,314 -3.6% |
| 2009 | -- | $128,914 +0.5% |
| 2008 | -- | $128,251 -1.4% |
| 2007 | -- | $130,051 +5.3% |
| 2006 | -- | $123,551 +1.3% |
| 2005 | -- | $121,953 |
Find assessor info on the county website
Neighborhood: 32162
Nearby homes
- $299,800-- bd-- ba1.2k sqft676 Sherwood St, The Villages, FL 32162Off Market
- $284,6002 bd2 ba1.1k sqft672 Sherwood St, The Villages, FL 32162Off Market
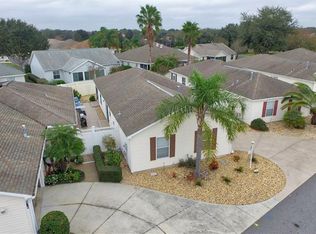
- $296,600-- bd-- ba1.1k sqft688 Sherwood St, The Villages, FL 32162Off Market
- $374,300-- bd-- ba1.6k sqft683 Kingston Way, The Villages, FL 32162Off Market
- $354,700-- bd-- ba1.5k sqft677 Kingston Way, The Villages, FL 32162Off Market
- $283,300-- bd-- ba1.1k sqft668 Sherwood St, The Villages, FL 32162Off Market
- $320,5002 bd2 ba1.1k sqft692 Sherwood St, The Villages, FL 32162Sold
- $439,300-- bd-- ba1.9k sqft689 Kingston Way, The Villages, FL 32162Off Market
Nearby schools
GreatSchools rating
- 8/10Wildwood Elementary SchoolGrades: PK-5Distance: 4.9 mi
- 3/10Wildwood Middle/ High SchoolGrades: 6-12Distance: 4.7 mi
Get a cash offer in 3 minutes
Find out how much your home could sell for in as little as 3 minutes with a no-obligation cash offer.
Estimated market value
$352,900
Get a cash offer in 3 minutes
Find out how much your home could sell for in as little as 3 minutes with a no-obligation cash offer.
Estimated market value
$352,900
- Florida
- Sumter County
- The Villages
- 32162
- 680 SHERWOOD STREET
Nearby cities
Nearby zip codes
Other The Villages Topics
