Skip main navigation
Off market
  • $687,400

    680 Sundance Dr, Windsor, CO 80550

    3beds
    4,206sqft
    SingleFamily
    Built in 2019
    8,202 Square Feet Lot
    $687,400 Zestimate®
    $163/sqft
    $3,158 Estimated rent

    Home value

    $687,400

    $653,000 - $722,000

    $3,158/mo

    Zestimate® history
    Loading
    Loading...

    Owner options

    List your home for rent

    $3,158/mo

    Rent Zestimate®

    Find your next renter with Zillow Rental Manager. Plus, with online applications, you can quickly screen prospective tenants – for free.

    Learn more

    $3,158/mo

    Rent Zestimate®

    Refinance and save

    $4,002/mo

    Est. payment

    Refinancing to a lower rate could help reduce your monthly payments and save thousands over the life of the loan.

    See today's rates

    $4,002/mo

    Est. payment

    Explore your selling options

    Work with a Zillow partner agent

    Leverage their expertise and Zillow's premium Showcase listings to get your home seen by more buyers.

    Get started

    List with your own agent

    Get your home in front of millions of buyers by listing it on Zillow.

    Learn how to do it

    Sell it yourself

    Take full control of how buyers see your home on Zillow by listing For Sale by Owner (FSBO).

    List your home

    What's special

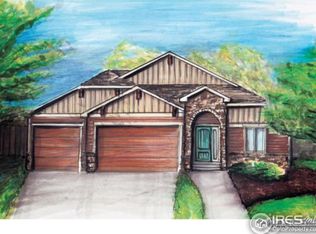
    ~~THE TRINITY~~ presented by Kittle Real Estate Lake front lot! Luxury living is made elegantly simple in this single story, four bedroom, two and one-half bath home with study option. SEE OUR 3D VIRTUAL TOUR AT: https://my.matterport.com/show/?m=artsN3pnC86 Perfect for those that require extra space for hobbies, a home office, or visiting family and friends, this stunning plan has it all: High ceilings, a spacious open kitchen with a grand conversation and eating island covered in granite, pantry, desk, a sunlit dining area, and a great room centered on a large fireplace opening onto a large covered patio. The large private coffered master bedroom offers an optional corner fireplace with a master bath that offers all the amenities like dual vanities, garden tub, large shower with bench, and large walk-in closet. Bedrooms in the secondary bedroom wing are sunlit and come with their own dual vanity bathroom with private toilet and shower area. A powder room is centrally located and is convenient for visiting guests. The large laundry/mud room comes complete with plenty of closet space and leads to the standard three car garage. Sales office open daily 11-5pm at 404 Vermilion Peak Drive! 7 different floor plans are available! Click on the View Virtual Tour link, below, to see a walk through video of The Trinity! Thank you!

    This property is off market, which means it's not currently listed for sale or rent on Zillow. This may be different from what's available on other websites or public sources.

    Facts & features

    Interior

    Bedrooms & bathrooms
    • Bedrooms: 3
    • Bathrooms: 3
    • Full bathrooms: 2
    • 1/4 bathrooms: 1
    Heating
    • Forced air, Gas
    Cooling
    • Central
    Appliances
    • Included: Dishwasher, Garbage disposal, Microwave, Range / Oven, Refrigerator
    Features
    • Flooring: Tile, Carpet
    • Basement: Unfinished
    • Has fireplace: No
    Interior area
    • Total interior livable area: 4,206 sqft

    Property

    Parking
    • Total spaces: 3
    • Parking features: Garage - Attached
    Features
    • Exterior features: Stone, Vinyl
    • Has view: Yes
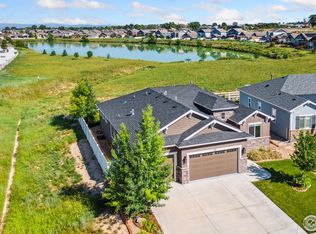
    • View description: Park, Water, Mountain
    • Has water view: Yes
    • Water view: Water
    Lot
    • Size: 8,202 Square Feet
    Details
    • Parcel number: 080715209031

    Construction

    Type & style
    • Home type: SingleFamily
    Materials
    • Frame
    • Roof: Asphalt
    Condition
    • New construction: No
    • Year built: 2019

    Community & HOA

    HOA
    • Has HOA: Yes
    • HOA fee: $25 monthly
    Location
    • Region: Windsor

    Financial & listing details

    • Price per square foot: $163/sqft
    • Tax assessed value: $661,983
    • Annual tax amount: $5,461

    Price history

    DateEventPrice
    4/29/2019Sold$543,968+12.2%$129/sqft
    Source: IRES as distributed by MLS GRID #861262 Report a problem
    1/9/2019Listing removed$484,900$115/sqft
    Source: Kittle Real Estate #861262 Report a problem
    10/26/2018Price change$484,900-9.3%$115/sqft
    Source: Kittle Real Estate #861262 Report a problem
    9/6/2018Listed for sale$534,750$127/sqft
    Source: Kittle Real Estate #861262 Report a problem

    Public tax history

    YearProperty taxesTax assessment
    2026$5,461 +5.9%$40,510 -2.1%
    2025$5,159 +6.4%$41,370 -5.7%
    2024$4,849 +12.3%$43,880 -1%
    2023$4,317 +4.2%$44,310 +39%
    2022$4,142 +4.8%$31,870 -2.8%
    2021$3,954 $32,790 +6.8%
    2020$3,954 +456.3%$30,700 +32.3%
    2019$711 -76.2%$23,200 +359.4%
    2018$2,990 +320.7%$5,050 +3.1%
    2017$711 +0.8%$4,900 +620.6%
    2016$705 +5806.4%$680
    2015$12 --
    Find assessor info on the county website

    Neighborhood: 80550

    Nearby schools

    GreatSchools rating
    Schools provided by the listing agent
    • Elementary: Range View
    • Middle: Severance
    • High: Windsor
    • District: Windsor Re-4

    Source: The MLS. This data may not be complete. We recommend contacting the local school district to confirm school assignments for this home.

    Get a cash offer in 3 minutes
    Find out how much your home could sell for in as little as 3 minutes with a no-obligation cash offer.
    Estimated market value
    $687,400
    Get a cash offer in 3 minutes
    Find out how much your home could sell for in as little as 3 minutes with a no-obligation cash offer.
    Estimated market value
    $687,400