Skip main navigation
Closed
  • $485,000

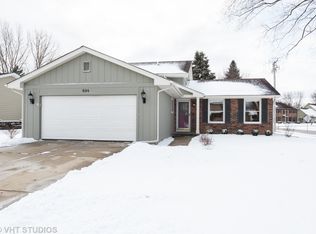
    680 Tennyson Dr, Wheaton, IL 60189

    4beds
    1,702sqft
    Single Family Residence
    Built in 1985
    8,110.87 Square Feet Lot
    $506,000 Zestimate®
    $285/sqft
    $3,506 Estimated rent

    Home value

    $506,000

    $460,000 - $557,000

    $3,506/mo

    Zestimate® history
    Loading
    Loading...

    Owner options

    List your home for rent

    $3,506/mo

    Rent Zestimate®

    Find your next renter with Zillow Rental Manager. Plus, with online applications, you can quickly screen prospective tenants – for free.

    Learn more

    $3,506/mo

    Rent Zestimate®

    Refinance and save

    $3,387/mo

    Est. payment

    Refinancing to a lower rate could help reduce your monthly payments and save thousands over the life of the loan.

    See today's rates

    $3,387/mo

    Est. payment

    Explore your selling options

    Work with a Zillow partner agent

    Leverage their expertise and Zillow's premium Showcase listings to get your home seen by more buyers.

    Get started

    List with your own agent

    Get your home in front of millions of buyers by listing it on Zillow.

    Learn how to do it

    Sell it yourself

    Take full control of how buyers see your home on Zillow by listing For Sale by Owner (FSBO).

    List your home

    What's special

    Generously sized bedroomsVegetable gardenPlay setOversized primary bedroomSpacious residenceThoughtfully designed backyardGazebo-covered patio
    Welcome to this beautiful 4-bedroom, 2.5-bathroom home in the highly desirable Briarcliffe Knolls neighborhood! This spacious residence offers the perfect blend of comfort, functionality, and location. The main level features a welcoming foyer, a bright living room, a cozy family room with a fireplace, a formal dining area, powder room, and kitchen-perfect for daily living and entertaining. Stylish wood laminate flooring runs throughout. Upstairs, you'll find three generously sized bedrooms and a full shared bathroom with direct access to the primary and the hallway. The oversized primary bedroom comfortably fits a king-size bed, includes a functional vanity area, and offers direct access to the shared bath. The kitchen boasts stainless steel appliances & an eat-in table space with direct access to the patio! The deep-pour basement expands your living space with a fourth bedroom, a beautiful full bathroom, laundry area, and abundant storage. There's even room to finish additional space to suit your needs-whether it's another living area, gym, or rec room. Step outside and enjoy the thoughtfully designed backyard complete with gazebo-covered patio, play set, and a vegetable garden-ideal for outdoor entertaining and family fun. Located near parks, Briar Knoll playground, and a top-rated elementary school, this home combines convenience with community in a setting that's hard to beat. Don't miss this incredible opportunity!

    Zillow last checked:

    Listing updated:

    Listing courtesy of:

    Jackie Angiello 630-518-1644,

    Keller Williams Premiere Properties

    Bought with:

    Nicholas Italia

    SB Real Estate Group, PLLC

    Source: MRED as distributed by MLS GRID,MLS#: 12356957MLS Logo

    Facts & features

    Interior

    Bedrooms & bathrooms
    • Bedrooms: 4
    • Bathrooms: 3
    • Full bathrooms: 2
    • 1/2 bathrooms: 1
    Primary bedroom
    • Features: Flooring (Vinyl)
    • Level: Second
    • Area: 208 Square Feet
    • Dimensions: 16X13
    Bedroom 2
    • Features: Flooring (Vinyl)
    • Level: Second
    • Area: 108 Square Feet
    • Dimensions: 12X9
    Bedroom 3
    • Features: Flooring (Vinyl)
    • Level: Second
    • Area: 132 Square Feet
    • Dimensions: 12X11
    Bedroom 4
    • Features: Flooring (Carpet)
    • Level: Basement
    • Area: 110 Square Feet
    • Dimensions: 11X10
    Dining room
    • Features: Flooring (Vinyl)
    • Level: Main
    • Area: 90 Square Feet
    • Dimensions: 10X9
    Family room
    • Features: Flooring (Vinyl)
    • Level: Main
    • Area: 198 Square Feet
    • Dimensions: 18X11
    Kitchen
    • Features: Kitchen (Eating Area-Table Space), Flooring (Vinyl)
    • Level: Main
    • Area: 152 Square Feet
    • Dimensions: 19X8
    Laundry
    • Level: Basement
    • Area: 36 Square Feet
    • Dimensions: 9X4
    Living room
    • Features: Flooring (Vinyl)
    • Level: Main
    • Area: 247 Square Feet
    • Dimensions: 19X13
    Storage
    • Level: Basement
    • Area: 344 Square Feet
    • Dimensions: 43X8
    Heating
    • Natural Gas, Forced Air
    Cooling
    • Central Air
    Appliances
    • Included: Range, Microwave, Dishwasher, Refrigerator, Disposal, Humidifier
    Features
    • Flooring: Laminate
    • Windows: Screens
    • Basement: Partially Finished,Full
    • Attic: Unfinished
    • Number of fireplaces: 1
    • Fireplace features: Wood Burning, Gas Starter, Family Room
    Interior area
    • Total structure area: 948
    • Total interior livable area: 1,702 sqft

    Property

    Parking
    • Total spaces: 2
    • Parking features: Concrete, Garage Door Opener, On Site, Garage Owned, Attached, Garage
    • Attached garage spaces: 2
    • Has uncovered spaces: Yes
    Accessibility
    • Accessibility features: No Disability Access
    Features
    • Stories: 2
    • Patio & porch: Patio
    Lot
    • Size: 8,110 sqft
    • Dimensions: 64X126
    Details
    • Additional structures: Gazebo
    • Parcel number: 0521417003
    • Special conditions: None
    • Other equipment: Ceiling Fan(s), Sump Pump

    Construction

    Type & style
    • Home type: SingleFamily
    • Architectural style: Traditional
    • Property subtype: Single Family Residence
    Materials
    • Cedar
    • Foundation: Concrete Perimeter
    • Roof: Asphalt
    Condition
    • New construction: No
    • Year built: 1985

    Utilities & green energy

    • Electric: Circuit Breakers
    • Sewer: Public Sewer
    • Water: Lake Michigan

    Community & neighborhood

    Security
    • Security features: Carbon Monoxide Detector(s)
    Community
    • Community features: Curbs, Sidewalks, Street Lights, Street Paved
    Location
    • Region: Wheaton
    • Subdivision: Briarcliffe Knolls

    HOA & financial

    HOA
    • Services included: None

    Other

    Other facts
    • Listing terms: Conventional
    • Ownership: Fee Simple

    Price history

    DateEventPrice
    6/27/2025Sold$485,000+7.8%$285/sqft
    Source: MRED as distributed by MLS GRID #12356957 Report a problem
    6/3/2025Contingent$450,000$264/sqft
    Source: MRED as distributed by MLS GRID #12356957 Report a problem
    5/29/2025Listed for sale$450,000+54.6%$264/sqft
    Source: MRED as distributed by MLS GRID #12356957 Report a problem
    4/12/2013Sold$291,000-13.9%$171/sqft
    Source: MRED as distributed by MLS GRID #08250861 Report a problem
    8/28/2012Listing removed$337,900$199/sqft
    Source: Prudential Rubloff #08065416 Report a problem
    8/1/2012Price change$337,900-6.1%$199/sqft
    Source: Prudential Rubloff #08065416 Report a problem
    6/8/2012Price change$359,900-3.5%$211/sqft
    Source: Prudential Rubloff #08065416 Report a problem
    5/13/2012Listed for sale$372,900$219/sqft
    Source: Prudential Rubloff #08065416 Report a problem

    Public tax history

    YearProperty taxesTax assessment
    2024$8,722 +4.1%$143,318 +8.6%
    2023$8,375 +1.9%$131,920 +5.8%
    2022$8,218 +0.4%$124,670 +2.4%
    2021$8,189 +0.3%$121,710 +0.9%
    2020$8,164 +2.4%$120,580 +2.7%
    2019$7,975 -1%$117,400 +0.2%
    2018$8,053 +1.5%$117,180 +3.8%
    2017$7,931 +1.4%$112,860 +4.2%
    2016$7,824 +0.8%$108,360 +4.8%
    2015$7,761 +15.1%$103,370 +16%
    2014$6,741 +2.6%$89,140 -0.3%
    2013$6,568 +2.3%$89,410 -4.1%
    2012$6,418 +2.6%$93,230 -6.4%
    2011$6,257 +2.3%$99,570 -5%
    2010$6,115 +2.8%$104,810 -3.8%
    2009$5,950 +2.1%$108,900
    2008$5,830 +4.2%$108,900 +4.8%
    2007$5,596 +2.8%$103,910 +7%
    2006$5,443 +4.6%$97,110 +7.1%
    2005$5,206 +5.9%$90,670 +7.3%
    2004$4,918 +3.7%$84,500 +8.4%
    2003$4,742 +5.4%$77,960 +6%
    2002$4,498 +2.7%$73,580 +7.5%
    2001$4,378 +3.1%$68,450 +5.1%
    2000$4,248 $65,130

    Find assessor info on the county website

    Neighborhood: 60189

    Nearby schools

    GreatSchools rating
    Schools provided by the listing agent
    • Elementary: Lincoln Elementary School
    • Middle: Edison Middle School
    • High: Wheaton Warrenville South H S
    • District: 200

    Source: MRED as distributed by MLS GRID. This data may not be complete. We recommend contacting the local school district to confirm school assignments for this home.

    Get a cash offer in 3 minutes
    Find out how much your home could sell for in as little as 3 minutes with a no-obligation cash offer.
    Estimated market value
    $506,000
    Get a cash offer in 3 minutes
    Find out how much your home could sell for in as little as 3 minutes with a no-obligation cash offer.
    Estimated market value
    $506,000