Skip main navigation
Off market
  • Zestimate®
    $431,600

    680 Teton Way, Whitewood, SD 57793

    4beds
    2,320sqft
    SingleFamily
    Built in 2020
    7,405 Square Feet Lot
    $431,600 Zestimate®
    $186/sqft
    $2,851 Estimated rent

    Home value

    $431,600

    $410,000 - $453,000

    $2,851/mo

    Zestimate® history
    Loading
    Loading...

    Owner options

    List your home for rent

    $2,851/mo

    Rent Zestimate®

    Find your next renter with Zillow Rental Manager. Plus, with online applications, you can quickly screen prospective tenants – for free.

    Learn more

    $2,851/mo

    Rent Zestimate®

    Refinance and save

    $2,134/mo

    Est. payment

    Refinancing to a lower rate could help reduce your monthly payments and save thousands over the life of the loan.

    See today's rates

    $2,134/mo

    Est. payment

    Explore your selling options

    Work with a Zillow partner agent

    Leverage their expertise and Zillow's premium Showcase listings to get your home seen by more buyers.

    Get started

    List with your own agent

    Get your home in front of millions of buyers by listing it on Zillow.

    Learn how to do it

    Sell it yourself

    Take full control of how buyers see your home on Zillow by listing For Sale by Owner (FSBO).

    List your home

    What's special

    Welcome to 680 Teton Way - an exceptional blend of modern design, functional space, and scenic surroundings in the peaceful Twin Parks neighborhood of Whitewood, SD. Built in 2020, this stunning 4- bedroom, 3-bathroom ranch-style home offers 2,320 sq. ft. of finished living space, ideal for those seeking quality, comfort, and low maintenance living. From the moment you arrive, you'll notice the home's welcoming curb appeal with its clean lines, attractive exterior finishes, and covered front porch perfect for enjoying morning coffee with a view of the nearby hills. Step inside to an open-concept main level that feels both airy and inviting. The vaulted ceilings and large windows flood the space with natural light, while the modern kitchen—complete with a breakfast bar, pantry, and stainless steel appliances—flows seamlessly into the dining and living areas, making it perfect for everyday living and entertaining. The primary suite offers a private oasis with a spacious walk-in closet and a full en-suite bathroom with high-quality finishes. The additional bedroom on the main level provide ample space for family, guests, or home office use, while the finished basement expands your living options even further. Downstairs, you'll find a large family room, two additional bedrooms, a full bath, and a large storage room. Set on a 0.17-acre lot, the backyard offers peaceful privacy, backing up to a private park area—a rare find that adds to the tranquil setting. Whether relaxing on the covered back deck or enjoying time with friends and family, the outdoor space feels like a natural extension of the home. Located just minutes from Spearfish, Deadwood, and Sturgis, and with quick access to I-90, this home is perfectly positioned for both convenience and peaceful living. Enjoy a country feel with the perks of being close to town. Call or text 605-641-4664 to set up a viewing!

    This property is not currently displayed as for sale or rent on Zillow. This may be different from what's on other websites or public sources.

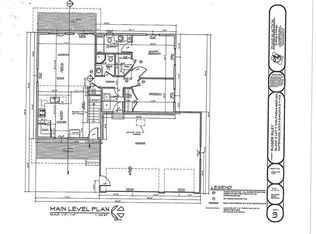
    Facts & features

    Interior

    Bedrooms & bathrooms
    • Bedrooms: 4
    • Bathrooms: 3
    • Full bathrooms: 3
    Heating
    • Forced air, Gas
    Cooling
    • Central
    Appliances
    • Included: Dishwasher, Freezer, Garbage disposal, Microwave, Range / Oven, Refrigerator
    Features
    • Flooring: Carpet, Hardwood
    • Basement: Finished
    Interior area
    • Total interior livable area: 2,320 sqft

    Property

    Parking
    • Parking features: Garage
    Lot
    • Size: 7,405 Square Feet
    Details
    • Parcel number: 297500030010000

    Construction

    Type & style
    • Home type: SingleFamily
    Condition
    • Year built: 2020

    Community & HOA

    Location
    • Region: Whitewood

    Financial & listing details

    • Price per square foot: $186/sqft
    • Tax assessed value: $391,710
    • Annual tax amount: $4,796

    Price history

    DateEventPrice
    10/12/2025Listing removed--
    Source: Owner Report a problem
    9/5/2025Contingent$435,000$188/sqft
    Source: Mount Rushmore Area AOR #85272 Report a problem
    7/26/2025Price change$435,000-3.2%$188/sqft
    Source: Mount Rushmore Area AOR #85272 Report a problem
    7/15/2025Price change$449,500-1.1%$194/sqft
    Source: Mount Rushmore Area AOR #85272 Report a problem
    7/11/2025Price change$454,500-2.2%$196/sqft
    Source: Owner Report a problem
    6/30/2025Price change$464,500-2.1%$200/sqft
    Source: Owner Report a problem
    6/11/2025Listed for sale$474,500+93.7%$205/sqft
    Source: Owner Report a problem
    6/2/2020Sold$245,000$106/sqft
    Source: Agent Provided Report a problem

    Public tax history

    YearProperty taxesTax assessment
    2026$4,796 +3.7%$391,710 +14.6%
    2025$4,627 +2.4%$341,820 +6%
    2024$4,518 +19.3%$322,450 +10.8%
    2023$3,787 -3.3%$291,000 +32.2%
    2022$3,916 +62.5%$220,180 +7.4%
    2021$2,410 $205,044 +83.6%
    2020$2,410 $111,700
    2019-- $111,700
    2018-- --
    Find assessor info on the county website

    Neighborhood: 57793

    Nearby schools

    GreatSchools rating
    Get pre-qualified for a loan
    At Zillow Home Loans, we can pre-qualify you in as little as 5 minutes with no impact to your credit score.

    An equal housing lender. NMLS #10287.
