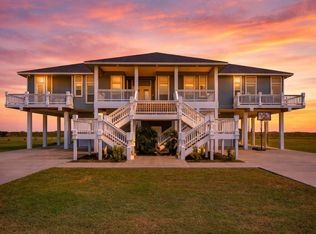
Stunning waterfront estate on over an acre with 166+ ft of Gulf of Mexico frontage in the gated golf community of Rancho Carribe in Crystal Beach. This custom-built home offers unobstructed Gulf views and exceptional outdoor living spaces for year-round enjoyment. Features include a Control4 Home Automation System, high-impact windows, automatic roll shutters, and whole-home speaker system. The home is professionally decorated, fully furnished, and move-in ready. The chef’s kitchen boasts high-end stainless steel appliances and opens to spacious living and dining areas with a gas fireplace. All bedrooms include en-suite baths. Upstairs features a game room with wet bar and a media room with theater seating and 120" projection screen. Enjoy the wraparound decks, outdoor lighting, and breathtaking panoramic views. Community amenities include a 9-hole golf course and gated access.
For sale
$1,395,000
680 Villa Dr, Crystal Beach, TX 77650
4beds
4,226sqft
Single Family Residence
Built in 2002
0.96 Acres Lot
$1,257,900 Zestimate®
$330/sqft
$90/mo HOA
What's special
Waterfront estateFully furnishedProfessionally decoratedGas fireplaceOutdoor lightingWhole-home speaker systemBreathtaking panoramic views
- 130 days
- 112
- 3
Zillow last checked:
Listing updated:
Listed by:
Sharlene Abghary TREC #0496593 713-269-1222,
Urban Access Properties
Source: HAR,MLS#: 82286797
Facts & features
Interior
Bedrooms & bathrooms
- Bedrooms: 4
- Bathrooms: 6
- Full bathrooms: 4
- 1/2 bathrooms: 2
Rooms
- Room types: Family Room, Game Room, Media Room, Utility Room
Primary bathroom
- Features: Primary Bath: Jetted Tub, Primary Bath: Separate Shower, Secondary Bath(s): Jetted Tub
Heating
- Electric
Cooling
- Electric
Appliances
- Included: Disposal, Dryer, Refrigerator, Washer, Convection Oven, Double Oven, Electric Oven, Microwave, Dishwasher
- Laundry: Electric Dryer Hookup, Washer Hookup
Features
- High Ceilings, Wired for Sound, All Bedrooms Down, Primary Bed - 1st Floor, Split Plan, Walk-In Closet(s)
- Flooring: Carpet, Tile, Wood
- Windows: Shutters
- Number of fireplaces: 1
- Fireplace features: Gas Log
Interior area
- Total structure area: 4,226
- Total interior livable area: 4,226 sqft
Video & virtual tour
Property
Parking
- Total spaces: 4
- Parking features: Attached
- Attached garage spaces: 4
Features
- Stories: 1
- Patio & porch: Covered, Patio/Deck, Porch
- Exterior features: Outdoor Kitchen, Sprinkler System
- Has spa: Yes
- Has view: Yes
- View description: Beach, Water
- Has water view: Yes
- Water view: Water
- Waterfront features: Beach Front, Beach Access
Lot
- Size: 0.96 Acres
- Features: Back Yard, Near Golf Course, Waterfront, 1 Up to 2 Acres
Details
- Parcel number: 604200000016000
Construction
Type & style
- Home type: SingleFamily
- Architectural style: Traditional
- Property subtype: Single Family Residence
Materials
- Cement Siding, Wood Siding
- Foundation: Raised
- Roof: Composition
Condition
- New construction: No
- Year built: 2002
Utilities & green energy
- Sewer: Aerobic Septic, Septic Tank
Green energy
- Energy efficient items: HVAC
Community & HOA
Community
- Subdivision: Rancho Carribe Sec 1 & 2
HOA
- Has HOA: Yes
- HOA fee: $1,083 annually
Location
- Region: Crystal Beach
Financial & listing details
- Price per square foot: $330/sqft
- Tax assessed value: $1,031,480
- Annual tax amount: $17,612
- Date on market: 5/2/2026
- Listing terms: Cash,Conventional,Owner Will Carry,VA Loan
- Exclusions: Golf Cart, Football Table, Vaccum
Estimated market value
$1,257,900
$1.20M - $1.32M
Not available
Price history
| Date | Event | Price |
|---|---|---|
| 5/2/2026 | Price change | $1,395,000-7%$330/sqft |
Source:  HAR #82286797 Report a problem HAR #82286797 Report a problem | ||
| 7/1/2025 | Price change | $1,499,900-6.2%$355/sqft |
Source: HAR #64404299 Report a problem | ||
| 3/20/2025 | Listed for sale | $1,599,000-3%$378/sqft |
Source: HAR #64404299 Report a problem | ||
| 1/6/2023 | Listing removed | -- |
Source: HAR #82976385 Report a problem | ||
| 12/7/2022 | Pending sale | $1,648,000$390/sqft |
Source: HAR #82976385 Report a problem | ||
| 8/23/2022 | Price change | $1,648,000-2.5%$390/sqft |
Source: HAR #81530628 Report a problem | ||
| 8/9/2022 | Listed for sale | $1,690,000+26.6%$400/sqft |
Source: HAR #81530628 Report a problem | ||
| 3/28/2021 | Listing removed | -- |
Source: BBOR Report a problem | ||
| 3/6/2021 | Pending sale | $1,335,000$316/sqft |
Source: HAR #64333704 Report a problem | ||
| 3/5/2021 | Sold | -- |
Source: Agent Provided Report a problem | ||
| 10/23/2020 | Price change | $1,335,000-7.6%$316/sqft |
Source: American Real Estate ERA Power #64333704 Report a problem | ||
| 6/12/2020 | Listed for sale | $1,445,000-14.9%$342/sqft |
Source: AMERICAN REAL ESTATE ERA POWERED - BMT - 9001036 #212888 Report a problem | ||
| 10/1/2019 | Listing removed | $1,699,000$402/sqft |
Source: Keller Williams Realty #92791108 Report a problem | ||
| 5/24/2018 | Price change | $1,699,000-5.6%$402/sqft |
Source: Keller Williams Realty - The Woodlands #92791108 Report a problem | ||
| 5/16/2018 | Price change | $1,799,000-2.7%$426/sqft |
Source: Keller Williams Realty - The Woodlands #92791108 Report a problem | ||
| 5/10/2018 | Price change | $1,849,000-2.6%$438/sqft |
Source: Keller Williams Realty - The Woodlands #92791108 Report a problem | ||
| 4/10/2018 | Price change | $1,899,000-2.6%$449/sqft |
Source: The Kink Team #92791108 Report a problem | ||
| 2/1/2018 | Listed for sale | $1,949,000+15.6%$461/sqft |
Source: Keller Williams Realty #50923138 Report a problem | ||
| 7/27/2016 | Listing removed | $1,686,000$399/sqft |
Source: REGENCY REAL ESTATE PROF #75948398 Report a problem | ||
| 7/14/2016 | Price change | $1,686,000-10.8%$399/sqft |
Source: REGENCY REAL ESTATE PROF #75948398 Report a problem | ||
| 1/29/2016 | Listed for sale | $1,890,000$447/sqft |
Source: REGENCY Real Est. Professional #75948398 Report a problem | ||
Public tax history
| Year | Property taxes | Tax assessment |
|---|---|---|
| 2025 | $13,890 -7.9% | $1,031,480 -7.3% |
| 2024 | $15,084 -30% | $1,112,450 -29.2% |
| 2023 | $21,557 +33% | $1,571,730 +56.2% |
| 2022 | $16,212 +25.2% | $1,006,160 +25.2% |
| 2021 | $12,944 +35.4% | $803,860 +46.7% |
| 2020 | $9,559 -11.8% | $547,980 -1.6% |
| 2019 | $10,841 -0.6% | $557,140 |
| 2018 | $10,904 | $557,140 |
| 2017 | $10,904 +0% | $557,140 0% |
| 2016 | $10,899 -1.5% | $557,150 |
| 2015 | $11,064 +60.9% | $557,150 +63.8% |
| 2014 | $6,876 | $340,110 |
| 2013 | -- | $340,110 |
| 2012 | -- | $340,110 +13.3% |
| 2011 | -- | $300,110 +155.1% |
| 2010 | -- | $117,630 +27% |
| 2009 | -- | $92,630 -77.3% |
| 2008 | -- | $408,750 |
| 2007 | -- | $408,750 +20.5% |
| 2006 | -- | $339,200 |
| 2005 | -- | $339,200 |
| 2004 | -- | $339,200 |
| 2003 | -- | $339,200 |
Find assessor info on the county website
Monthly payment
Est. payment
Payment breakdown
Explore the cost of this home by adjusting the details. Changes won't be saved.Climate risks
Neighborhood: 77650
Nearby schools
Schools provided by the listing agent
- Elementary: Gisd Open Enroll
- Middle: Gisd Open Enroll
- High: Ball High School
Source: HAR. This data may not be complete. We recommend contacting the local school district to confirm school assignments for this home.


Similar homes
- $1,485,0004 bd4 ba3.3k sqft672 Villa Dr, Crystal Beach, TX 77650Active
 MLS ID #7204250, Jenny Law, Kuper Sotheby's Int'l Realty. Unlock MLS
 - $1,390,0004 bd3 ba2.7k sqft810 4th St, Port Bolivar, TX 77650For Sale
 MLS ID #38888002, Monica DeMore, BuyCrystalBeach.com. HAR
 - $1,650,0003 bd6 ba5k sqft1239 Lagoon Dr, Crystal Beach, TX 77650For Sale
 MLS ID #71232094, Crystal Shafer, RE/MAX ONE. HAR
 - $824,9004 bd3 ba3.2k sqft813 Pinata Dr, Crystal Beach, TX 77650For Sale
 MLS ID #50038287, Janna Sanders, Keller Williams Realty Professionals. HAR
 - $1,025,0004 bd5 ba2.4k sqft335 Atkinson, Crystal Beach, TX 77650New Construction
 MLS ID #270679, Leah DeVries, Countryland Properties. BBOR
