Gorgeous fully renovated home in fantastic established neighborhood! Few minutes walk to elementary school and park for Tennis, Baseball, Walking Trails, etc. Few Minutes drive to Silver Comet Trail or downtown Smyrna. Charming curb appeal w/ painted brick, attached garage, and beautiful trees. Step into main level through the front mahogany door. Open concept main has premium laminated wood flooring through entire house. Recessed LED lighting throughout & entire interior of home! Kitchen has white shaker cabinets, stainless steel appliances, quartz counters, hidden microwave space, oversized apron farm sink, designer faucet, disposal, USB wall outlets, counter to celling height hanging cabinets & spacious island with bar. Kitchen is open to living room & dining area. Back porch is perfect for entertaining w/ sliding door entrance! Head up the stairs to find your master suite w/ LED lighted celling fan, hardwood floors, large walk-in closet with barndoors , updated quartz top shaker style double vanity & modern ceramic tiled shower and farmless glass door, oversized rainfall showerheads and contrasting black fixtures. One other upper bedroom is across the hall from the upper guest bathroom & have updated tiled shower tub combo and floors with complimentary black fixtures and upscale vanity! Head down to the lower level to find a separate laundry room. Downstairs you'll find a massive finished basement, two bedrooms, full bathroom with tiled shower tub combo, premium toilets, designer faucets, quartz counters. This home is move in ready with all updated PVC and PEX plumbing, updated electrical, and incredible finish quality.
Closed
$407,000
680 Village Lane Dr SW, Marietta, GA 30060
4beds
1,851sqft
Single Family Residence, Residential
Built in 1971
0.91 Acres Lot
$403,700 Zestimate®
$220/sqft
$2,492 Estimated rent
Home value
$403,700
$371,000 - $436,000
$2,492/mo
Zestimate® history
Owner options
List your home for rent
$2,492/mo
Rent Zestimate®
Find your next renter with Zillow Rental Manager. Plus, with online applications, you can quickly screen prospective tenants – for free.
$2,492/mo
Rent Zestimate®
Refinance and save
$2,485/mo
Est. payment
Refinancing to a lower rate could help reduce your monthly payments and save thousands over the life of the loan.
$2,485/mo
Est. payment
Explore your selling options
Work with a Zillow partner agent
Leverage their expertise and Zillow's premium Showcase listings to get your home seen by more buyers.
Get startedList with your own agent
Get your home in front of millions of buyers by listing it on Zillow.
Learn how to do itSell it yourself
Take full control of how buyers see your home on Zillow by listing For Sale by Owner (FSBO).
List your homeWhat's special
Zillow last checked:
Listing updated:
Listed by:
Colin Austin,
Gulf Realty 30A Hops & Homes
Bought with:
Naiverh C Castelao, 304619
Virtual Properties Realty.com
Source: FMLS GA,MLS#: 7522056
Facts & features
Interior
Bedrooms & bathrooms
- Bedrooms: 4
- Bathrooms: 3
- Full bathrooms: 3
Rooms
- Room types: Basement, Bedroom, Kitchen, Living Room, Master Bathroom
Primary bedroom
- Features: Sitting Room
- Level: Sitting Room
Bedroom
- Features: Sitting Room
Primary bathroom
- Features: Shower Only
Dining room
- Features: Open Concept
Kitchen
- Features: Cabinets White, Solid Surface Counters
Heating
- Central, Forced Air, Natural Gas
Cooling
- Ceiling Fan(s), Central Air
Appliances
- Included: Dishwasher, Disposal, Gas Cooktop, Gas Range, Gas Water Heater, Range Hood, Refrigerator
- Laundry: Laundry Room, Lower Level
Features
- Double Vanity, Recessed Lighting, Walk-In Closet(s)
- Flooring: Luxury Vinyl, Painted/Stained
- Windows: Double Pane Windows, Insulated Windows
- Basement: Finished,Walk-Out Access
- Attic: Pull Down Stairs
- Has fireplace: No
- Fireplace features: None
- Common walls with other units/homes: No Common Walls
Interior area
- Total structure area: 1,851
- Total interior livable area: 1,851 sqft
- Finished area above ground: 1,201
- Finished area below ground: 650
Property
Parking
- Total spaces: 2
- Parking features: Attached, Driveway, Garage, Garage Door Opener, Garage Faces Front
- Attached garage spaces: 2
- Has uncovered spaces: Yes
Accessibility
- Accessibility features: Accessible Full Bath
Features
- Levels: Three Or More
- Patio & porch: Deck, Rear Porch
- Exterior features: Balcony, Lighting
- Pool features: None
- Spa features: None
- Fencing: Back Yard
- Has view: Yes
- View description: Neighborhood, Trees/Woods
- Waterfront features: None
- Body of water: None
Lot
- Size: 0.91 Acres
- Dimensions: 122X324
- Features: Back Yard, Wooded
Details
- Additional structures: Shed(s)
- Parcel number: 17005300310
- Other equipment: None
- Horse amenities: None
Construction
Type & style
- Home type: SingleFamily
- Architectural style: Craftsman,Traditional
- Property subtype: Single Family Residence, Residential
Materials
- Brick, Cement Siding, Wood Siding
- Foundation: Brick/Mortar, Slab
- Roof: Composition,Ridge Vents,Shingle
Condition
- Updated/Remodeled
- New construction: No
- Year built: 1971
Details
- Warranty included: Yes
Utilities & green energy
- Electric: 110 Volts, 220 Volts
- Sewer: Public Sewer
- Water: Public
- Utilities for property: Cable Available, Electricity Available, Natural Gas Available, Sewer Available, Water Available
Green energy
- Energy efficient items: Appliances, Lighting, Windows
- Energy generation: None
Community & HOA
Community
- Features: Near Public Transport, Near Schools, Near Shopping, Near Trails/Greenway
- Security: Carbon Monoxide Detector(s), Secured Garage/Parking
- Subdivision: Wildwood
HOA
- Has HOA: No
Location
- Region: Marietta
Financial & listing details
- Price per square foot: $220/sqft
- Tax assessed value: $417,430
- Annual tax amount: $5,034
- Date on market: 2/8/2025
- Cumulative days on market: 55 days
- Electric utility on property: Yes
- Road surface type: Asphalt
Price history
| Date | Event | Price |
|---|---|---|
| 4/29/2025 | Sold | $407,000+3.1%$220/sqft |
Source:  FMLS GA #7522056 Report a problem FMLS GA #7522056 Report a problem | ||
| 4/29/2025 | Pending sale | $394,950$213/sqft |
Source: FMLS GA #7522056 Report a problem | ||
| 2/9/2025 | Listed for sale | $394,950-12.7%$213/sqft |
Source: FMLS GA #7522056 Report a problem | ||
| 1/7/2025 | Sold | $452,474+0.5%$244/sqft |
Source: Public Record Report a problem | ||
| 10/29/2024 | Listing removed | $2,900$2/sqft |
Source: Zillow Rentals Report a problem | ||
| 10/26/2024 | Listed for rent | $2,900$2/sqft |
Source: Zillow Rentals Report a problem | ||
| 8/6/2024 | Listing removed | $450,000-1.1%$243/sqft |
Source: FMLS GA #7399017 Report a problem | ||
| 7/12/2024 | Price change | $455,000-2.2%$246/sqft |
Source: FMLS GA #7399017 Report a problem | ||
| 6/27/2024 | Price change | $465,000-2.1%$251/sqft |
Source:  GAMLS #10313274 Report a problem GAMLS #10313274 Report a problem | ||
| 6/6/2024 | Listed for sale | $475,000+6.7%$257/sqft |
Source: FMLS GA #7399017 Report a problem | ||
| 12/28/2023 | Sold | $445,000$240/sqft |
Source: Public Record Report a problem | ||
| 12/9/2023 | Listed for sale | $445,000+47.9%$240/sqft |
Source: GAMLS #10232186 Report a problem | ||
| 10/2/2023 | Sold | $300,800$163/sqft |
Source: Public Record Report a problem | ||
Public tax history
| Year | Property taxes | Tax assessment |
|---|---|---|
| 2024 | $5,034 | $166,972 +43.4% |
| 2023 | -- | $116,452 +8.7% |
| 2022 | $516 +15.8% | $107,176 +28.1% |
| 2021 | $446 +16% | $83,672 +32.5% |
| 2020 | $384 | $63,144 |
| 2019 | $384 +13.8% | $63,144 +32.8% |
| 2018 | $338 | $47,536 +12.8% |
| 2017 | $338 +80.2% | $42,132 +63.5% |
| 2016 | $187 -6.2% | $25,776 |
| 2015 | $200 -1.6% | $25,776 |
| 2014 | $203 +51.3% | $25,776 +34.4% |
| 2013 | $134 -1.4% | $19,184 |
| 2012 | $136 -40.5% | $19,184 -30.3% |
| 2011 | $229 +16.6% | $27,528 |
| 2010 | $196 -35% | $27,528 -46.9% |
| 2009 | $302 +27.2% | $51,876 |
| 2006 | $237 -1.8% | $51,876 |
| 2005 | $242 +4.7% | $51,876 +7.2% |
| 2004 | $231 | $48,400 |
| 2003 | $231 -0.7% | $48,400 |
| 2002 | $232 +4.3% | $48,400 +46.2% |
| 2001 | $223 -7.3% | $33,099 |
| 2000 | $240 | $33,099 |
Find assessor info on the county website
Neighborhood: 30060
Nearby homes
- $412,2004 bd3 ba1.8k sqft684 Village Lane Dr SW, Marietta, GA 30060Off Market
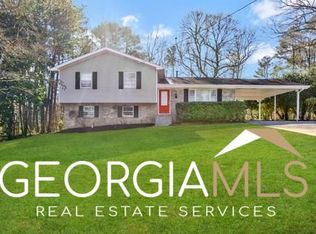
- $398,3003 bd3 ba2.6k sqft676 Village Lane Dr SW, Marietta, GA 30060Off Market

- $335,6003 bd2 ba1.4k sqft852 Grindstone Dr SW, Marietta, GA 30060Off Market

- $328,8003 bd2 ba1.2k sqft3367 Mill Stream Ln SW, Marietta, GA 30060Off Market
- $338,3003 bd2 ba2k sqft3373 Mill Stream Ln SW, Marietta, GA 30060Off Market
- $321,8003 bd2 ba1.4k sqft854 Grindstone Dr SW, Marietta, GA 30060Sold
- $384,0003 bd2 ba1.8k sqft672 Village Lane Dr SW, Marietta, GA 30060Off Market
- $425,0004 bd3 ba1.8k sqft688 Village Lane Dr SW, Marietta, GA 30060Sold
Nearby schools
GreatSchools rating
- 6/10Birney Elementary SchoolGrades: PK-5Distance: 0.3 mi
- 7/10Floyd Middle SchoolGrades: 6-8Distance: 2.5 mi
- 2/10Osborne High SchoolGrades: 9-12Distance: 1.5 mi
Schools provided by the listing agent
- Elementary: Birney
- Middle: Floyd
- High: Osborne
Source: FMLS GA. This data may not be complete. We recommend contacting the local school district to confirm school assignments for this home.
Get a cash offer in 3 minutes
Find out how much your home could sell for in as little as 3 minutes with a no-obligation cash offer.
Estimated market value
$403,700
Get a cash offer in 3 minutes
Find out how much your home could sell for in as little as 3 minutes with a no-obligation cash offer.
Estimated market value
$403,700
- Georgia
- Cobb County
- Marietta
- 30060
- 680 Village Lane Dr SW
Nearby cities
Nearby neighborhoods
Nearby zip codes
Other Marietta Topics
