This edge of town home is located on West side of White Hall on 10 acres more or less improved with a large one and a half story home with the acreage behind and on East side. The home and the acreage has access from Bridgeport Street. The exterior is brick on 2 sides with painted wood on the other 2 sides. There is a extra large patio in rear over looking a wooded area and some of the tillable acreage. The home main level has a very large living room with a wood fireplace and wood walls, dining area with double doors leading to patio, galley kitchen with wood cabinets, utility room with cabinets, formal dining room with built ins, a bonus room with corbels and arched area, den or media room, large entry room, and one bedroom with extra large closet. The upstairs is entered through a large beautiful stairway into main hall upstairs with 2 bedrooms and one bath plus a master bedroom with master bath and 2 large closets. This is total of 4 bedrooms and 3 baths in this home. This home has lots of room!. The roof is approximately 10 years old, newer hot water heater, and newer boiler. The central air is downstairs only as they used window AC upstairs. This is a very unique home with lots of room and potential. Adding that there is total 10 acres mol at edge of town anything is possible.
For sale
$322,500
680 W Bridgeport St, White Hall, IL 62092
4beds
4,950sqft
Farm
Built in ----
10 Acres Lot
$313,800 Zestimate®
$65/sqft
$-- HOA
What's special
Den or media roomLarge entry roomUtility room with cabinets
- 202 days
- 251
- 5
Zillow last checked:
Listing updated:
Listed by:
Brenda Witt 217-370-0884,
Witt Realty
Source: My State MLS,MLS#: 11678864
Facts & features
Interior
Bedrooms & bathrooms
- Bedrooms: 4
- Bathrooms: 3
- Full bathrooms: 3
Rooms
- Room types: Bonus Room, Den, Dining Room, First Floor Bathroom, Formal Room, Kitchen, Laundry Room, Living Room
Kitchen
- Features: Galley, Tile Counters
Basement
- Area: 2968
Heating
- Natural Gas, Hot Water
Cooling
- Central, Wall/Window Unit(s)
Appliances
- Included: Dishwasher, Oven
Features
- Flooring: Hardwood, Carpet, Tile
- Doors: Bilco Doors
- Basement: Partial,Bilco Doors,Unfinished
- Number of fireplaces: 1
- Fireplace features: Wood Burning Stove
Interior area
- Total structure area: 7,918
- Total interior livable area: 4,950 sqft
- Finished area above ground: 4,950
Property
Parking
- Parking features: Driveway
- Has uncovered spaces: Yes
Features
- Stories: 2
- Patio & porch: Patio, Covered Porch
Lot
- Size: 10 Acres
- Features: Trees
Details
- Parcel number: 0334400006
- Lease amount: $0
Construction
Type & style
- Home type: SingleFamily
- Property subtype: Farm
Materials
- Frame, Brick Siding, Wood Siding
- Roof: Asphalt
Condition
- New construction: No
- Year built: 0
Utilities & green energy
- Electric: Amps(0)
- Sewer: Private Septic
- Water: Municipal
- Utilities for property: Naturl Gas Available
Community & HOA
HOA
- Has HOA: No
Location
- Region: White Hall
Financial & listing details
- Price per square foot: $65/sqft
- Tax assessed value: $164,598
- Annual tax amount: $3,614
- Date on market: 3/30/2026
- Date available: 03/19/2026
- Listing agreement: Exclusive
Estimated market value
$313,800
$298,000 - $329,000
$2,911/mo
Price history
| Date | Event | Price |
|---|---|---|
| 6/23/2026 | Price change | $322,500-2%$65/sqft |
Source: My State MLS #11678864 Report a problem | ||
| 3/30/2026 | Listed for sale | $329,000$66/sqft |
Source: My State MLS #11678864 Report a problem | ||
Public tax history
| Year | Property taxes | Tax assessment |
|---|---|---|
| 2024 | $3,614 +1.8% | $54,866 +4.7% |
| 2023 | $3,551 +1.2% | $52,400 +3.9% |
| 2022 | $3,509 +3.2% | $50,410 +5.8% |
| 2021 | $3,402 +32.9% | $47,633 +3.6% |
| 2020 | $2,559 +4% | $45,984 +6.1% |
| 2019 | $2,460 +12.5% | $43,326 +0.5% |
| 2018 | $2,187 -2.3% | $43,131 +0.4% |
| 2017 | $2,238 +6.2% | $42,952 -1.1% |
| 2015 | $2,107 +6.9% | $43,433 +11.9% |
| 2012 | $1,971 | $38,799 |
Find assessor info on the county website
Monthly payment
Est. payment
Payment breakdown
Explore the cost of this home by adjusting the details. Changes won't be saved.Climate risks
Neighborhood: 62092
Nearby schools
- $144,249-- bd-- ba-- sqft707 W Bridgeport St, White Hall, IL 62092Off Market
- $32,919-- bd-- ba-- sqft733 W Bridgeport St, White Hall, IL 62092Off Market
- $31,818-- bd-- ba-- sqft726 W Bridgeport St, White Hall, IL 62092Off Market
- $16,131-- bd-- ba-- sqft726 W Bridgeport St, White hall, IL 62092Off Market
Similar homes
- $319,0004 bd2 ba2.8k sqft491 NW 1225th St, Roodhouse, IL 62082For Sale
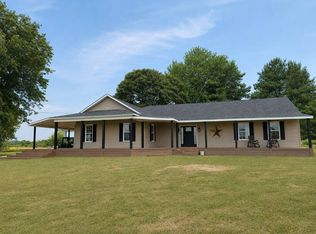 MLS ID #11852608, Anthony Scott Gatewood, Hometown Real Estate / Pioneer Land Company. My State MLS
 - $380,0004 bd5 ba4k sqft367 NW 175th Ave, Carrollton, IL 62016For Sale

 MLS ID #26029046, Kristen L Weld, Tarrant and Harman Real Estate and Auction Co. MARIS
 - $259,0003 bd2 ba2.6k sqft44709 Spring Creek Rd, Nebo, IL 62361For Sale
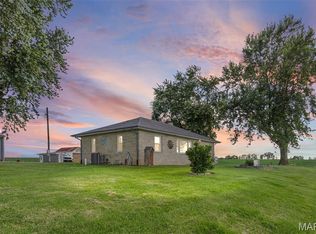 MLS ID #26039223, Kimberly Chisholm, Market Pro Realty, Inc. MARIS
