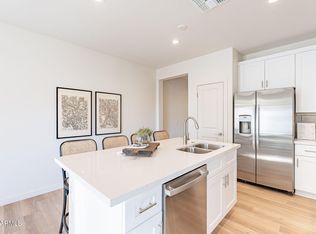
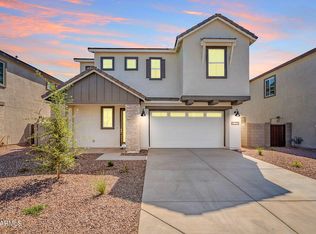
Brand New Home Alert! Welcome to San Marcos, where luxury and convenience meet in the heart of Downtown Chandler. Nestled within vibrant Downtown Chandler Entertainment District, our community provides the perfect balance of urban living and peaceful escape. Each home at San Marcos boasts top-of-the-line amenities, designed with your comfort and convenience in mind. From elegant quartz countertops to luxury vinyl plank flooring, every detail has been carefully selected to provide you with a high-end yet modern living experience. Our homes also feature pre-wiring for EV chargers, making it easy for you to stay connected and eco-friendly. Our community is designed to give you all the perks of luxurious living without the hassle of upkeep.
Sold for $649,900
$649,900
680 W LAREDO Street, Chandler, AZ 85225
4beds
3baths
2,401sqft
Single Family Residence
Built in 2025
6,749 Square Feet Lot
$650,300 Zestimate®
$271/sqft
$3,261 Estimated rent
Home value
$650,300
$592,000 - $715,000
$3,261/mo
Zestimate® history
Owner options
List your home for rent
$3,261/mo
Rent Zestimate®
Find your next renter with Zillow Rental Manager. Plus, with online applications, you can quickly screen prospective tenants – for free.
$3,261/mo
Rent Zestimate®
Refinance and save
$3,893/mo
Est. payment
Refinancing to a lower rate could help reduce your monthly payments and save thousands over the life of the loan.
$3,893/mo
Est. payment
Explore your selling options
Work with a Zillow partner agent
Leverage their expertise and Zillow's premium Showcase listings to get your home seen by more buyers.
Get startedList with your own agent
Get your home in front of millions of buyers by listing it on Zillow.
Learn how to do itSell it yourself
Take full control of how buyers see your home on Zillow by listing For Sale by Owner (FSBO).
List your homeWhat's special
Top-of-the-line amenitiesElegant quartz countertops
Zillow last checked:
Listing updated:
Listed by:
Patrick F Schmitz 480-200-3588,
Integrity All Stars,
Rebecca Hidalgo 480-243-4242,
Integrity All Stars
Bought with:
Non-MLS Agent
Non-MLS Office
Source: ARMLS,MLS#: 6826273
Facts & features
Interior
Bedrooms & bathrooms
- Bedrooms: 4
- Bathrooms: 3
Heating
- Natural Gas
Cooling
- HVAC SEER Rating, Central Air
Appliances
- Included: Dryer, Washer, Gas Stub for Range, Refrigerator, Built-in Microwave, Dishwasher, Disposal, Gas Range, Gas Oven
- Laundry: Upper Level
Features
- Pantry, Non-laminate Counter, Double Vanity, Upstairs, Eat-in Kitchen, Kitchen Island, Full Bth Master Bdrm, Separate Shwr & Tub
- Flooring: Laminate
- Windows: Low Emissivity Windows, Double Pane Windows, Vinyl Frame
- Has basement: No
- Has fireplace: No
Interior area
- Total structure area: 2,401
- Total interior livable area: 2,401 sqft
Property
Parking
- Total spaces: 4
- Parking features: Garage Door Opener
- Garage spaces: 2
- Uncovered spaces: 2
Features
- Stories: 2
- Patio & porch: Covered
- Exterior features: Private Yard
- Pool features: None
- Spa features: None
- Fencing: Block
Lot
- Size: 6,749 Square Feet
- Features: Corner Lot, Desert Front
Details
- Parcel number: 30250104
Construction
Type & style
- Home type: SingleFamily
- Architectural style: Contemporary
- Property subtype: Single Family Residence
Materials
- Brick Veneer, Stucco, Wood Frame, Painted
- Roof: Tile,Concrete
Condition
- Under Construction
- New construction: No
- Year built: 2025
Details
- Builder name: Mark Hancock Development
- Warranty included: Yes
Utilities & green energy
- Sewer: Public Sewer
- Water: City Water
Green energy
- Water conservation: Recirculation Pump
Community & HOA
Community
- Subdivision: SERENE ESTATES
HOA
- Has HOA: Yes
- Services included: Maintenance Grounds
- HOA fee: $99 monthly
- HOA name: Arbor Serene HOA
- HOA phone: 480-660-6630
Location
- Region: Chandler
Financial & listing details
- Price per square foot: $271/sqft
- Tax assessed value: $95,400
- Annual tax amount: $372
- Date on market: 6/4/2026
- Listing terms: Cash,Conventional,1031 Exchange,VA Loan
- Ownership: Fee Simple
Price history
| Date | Event | Price |
|---|---|---|
| 7/7/2025 | Sold | $649,900$271/sqft |
Source:  ARMLS #6826273 Report a problem ARMLS #6826273 Report a problem | ||
| 2/25/2025 | Pending sale | $649,900$271/sqft |
Source: ARMLS #6826273 Report a problem | ||
| 2/25/2025 | Listed for sale | $649,900$271/sqft |
Source: ARMLS #6826273 Report a problem | ||
Public tax history
| Year | Property taxes | Tax assessment |
|---|---|---|
| 2025 | $376 +1.6% | $14,310 +59.8% |
| 2024 | $370 -56.8% | $8,955 |
| 2023 | $856 | -- |
Find assessor info on the county website
Neighborhood: 85225
Nearby homes
- $565,0003 bd3 ba2k sqft670 W Laredo St, Chandler, AZ 85225Sold

- $604,9003 bd3 ba2k sqft654 N Vine St, Chandler, AZ 85225Sold
- $569,9003 bd3 ba2k sqft660 W Laredo St, Chandler, AZ 85225Sold

- $544,9003 bd3 ba1.8k sqft644 N Vine St, Chandler, AZ 85225Sold
- $383,2003 bd1 ba1.1k sqft657 W Monterey St, Chandler, AZ 85225Off Market
- $430,0003 bd2 ba1.4k sqft655 N Sunset Dr, Chandler, AZ 85225Off Market
- $335,000-- bd1 ba1.1k sqft671 W Monterey St, Chandler, AZ 85225Off Market
- $538,6004 bd3 ba2.3k sqft643 W Monterey St, Chandler, AZ 85225Off Market
Nearby schools
GreatSchools rating
- 6/10Hartford Sylvia Encinas Elementary SchoolGrades: PK-6Distance: 0.1 mi
- 6/10Chandler High SchoolGrades: 8-12Distance: 0.6 mi
- 2/10John M Andersen Junior High SchoolGrades: 6-8Distance: 1.6 mi
Schools provided by the listing agent
- Elementary: Hartford Sylvia Encinas Elementary
- Middle: John M Andersen Jr High School
- High: Chandler High School
- District: Chandler Unified District #80
Source: ARMLS. This data may not be complete. We recommend contacting the local school district to confirm school assignments for this home.
Get a cash offer in 3 minutes
Find out how much your home could sell for in as little as 3 minutes with a no-obligation cash offer.
Estimated market value
$650,300
Get a cash offer in 3 minutes
Find out how much your home could sell for in as little as 3 minutes with a no-obligation cash offer.
Estimated market value
$650,300
- Arizona
- Maricopa County
- Chandler
- 85225
- 680 W LAREDO Street
