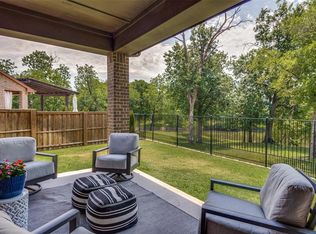
ABSOLUTELY AMAZING IN LAS COLINAS! Outstanding from front to back, this beautifully upgraded home is ideal for outdoor enjoyment with a pool and spa, huge patio, pergola and an oversized lot that backs to a greenspace with a pond and trees! Approximately $67,000 in upgrades from builder standard. The two-story plan is well designed with 3 bedrooms, 3.5 baths and two living areas. The primary bedroom is downstairs, and a loft and two bedrooms are up. There is one en-suite bath and a hall bath up. The kitchen is a gourmet dream! Impressive white cabinets with soft close door hinges rise to the ceiling. Upper cabinets have glass fronts. A large island has wine storage at the end. Wood floors and upgraded tile flow throughout the downstairs, up the stairs and into the loft. The study has handsome built-ins and there is a mud bench. Special features include: 8-foot doors down, upgraded lighting and hardware, shutters and shades, upgraded cabinetry and countertops and much more!
Sold
Street View
Price Unknown
680 Whicker Ln, Irving, TX 75039
3beds
2,396sqft
Single Family Residence
Built in 2019
7,361 Square Feet Lot
$802,500 Zestimate®
$--/sqft
$4,842 Estimated rent
Home value
$802,500
$762,000 - $851,000
$4,842/mo
Zestimate® history
Owner options
List your home for rent
$4,842/mo
Rent Zestimate®
Find your next renter with Zillow Rental Manager. Plus, with online applications, you can quickly screen prospective tenants – for free.
$4,842/mo
Rent Zestimate®
Refinance and save
$1,589/mo
Est. payment
Refinancing to a lower rate could help reduce your monthly payments and save thousands over the life of the loan.
$1,589/mo
Est. payment
Explore your selling options
Work with a Zillow partner agent
Leverage their expertise and Zillow's premium Showcase listings to get your home seen by more buyers.
Get startedList with your own agent
Get your home in front of millions of buyers by listing it on Zillow.
Learn how to do itSell it yourself
Take full control of how buyers see your home on Zillow by listing For Sale by Owner (FSBO).
List your homeWhat's special
Wood floorsGlass frontsHandsome built - insHuge patioWine storageOversized lotHall bath
Zillow last checked:
Listing updated:
Listed by:
Thomas McCrory 0417258 972-335-6564,
Ebby Halliday Realtors 972-335-6564,
Susan McCrory 0366438 214-202-7155,
Ebby Halliday Realtors
Bought with:
Michael Mahon
Dave Perry Miller Real Estate
Source: NTREIS,MLS#: 20561373
Facts & features
Interior
Bedrooms & bathrooms
- Bedrooms: 3
- Bathrooms: 4
- Full bathrooms: 3
- 1/2 bathrooms: 1
Primary bedroom
- Features: Dual Sinks, En Suite Bathroom, Separate Shower, Walk-In Closet(s)
- Level: Second
- Dimensions: 15 x 12
Bedroom
- Features: En Suite Bathroom, Walk-In Closet(s)
- Level: Second
- Dimensions: 11 x 11
Bedroom
- Features: Walk-In Closet(s)
- Level: Second
- Dimensions: 16 x 12
Dining room
- Level: First
- Dimensions: 13 x 10
Kitchen
- Features: Breakfast Bar, Built-in Features, Kitchen Island, Solid Surface Counters, Walk-In Pantry
- Level: First
- Dimensions: 20 x 12
Living room
- Level: First
- Dimensions: 16 x 15
Loft
- Features: Ceiling Fan(s)
- Level: Second
- Dimensions: 12 x 12
Office
- Features: Built-in Features
- Level: First
- Dimensions: 13 x 8
Utility room
- Features: Utility Room
- Level: First
- Dimensions: 9 x 7
Heating
- Central, Natural Gas
Cooling
- Central Air, Ceiling Fan(s), Electric
Appliances
- Included: Some Gas Appliances, Dishwasher, Electric Oven, Gas Cooktop, Disposal, Microwave, Plumbed For Gas, Some Commercial Grade, Tankless Water Heater, Vented Exhaust Fan
- Laundry: Washer Hookup, Electric Dryer Hookup, Laundry in Utility Room
Features
- Built-in Features, Chandelier, Cathedral Ceiling(s), Decorative/Designer Lighting Fixtures, Double Vanity, High Speed Internet, Kitchen Island, Loft, Open Floorplan, Pantry, Cable TV, Walk-In Closet(s), Wired for Sound
- Flooring: Carpet, Ceramic Tile, Wood
- Windows: Plantation Shutters, Window Coverings
- Has basement: No
- Has fireplace: No
Interior area
- Total interior livable area: 2,396 sqft
Property
Parking
- Total spaces: 2
- Parking features: Concrete, Door-Multi, Direct Access, Driveway, Garage Faces Front, Garage, Garage Door Opener, Inside Entrance, Kitchen Level
- Attached garage spaces: 2
- Has uncovered spaces: Yes
Features
- Levels: Two
- Stories: 2
- Patio & porch: Covered, Front Porch, Patio
- Pool features: Gunite, Heated, In Ground, Pool, Pool/Spa Combo, Salt Water
- Fencing: Back Yard,Fenced,Wood,Wrought Iron
- On waterfront: Yes
- Waterfront features: Canal Access
Lot
- Size: 7,361 Square Feet
- Dimensions: 100 x 29 x 78 x 112 x 333
- Residential vegetation: Grassed
Details
- Parcel number: 323335400B0230000
Construction
Type & style
- Home type: SingleFamily
- Architectural style: Traditional,Detached
- Property subtype: Single Family Residence
Materials
- Brick, Rock, Stone
- Foundation: Slab
- Roof: Composition
Condition
- Year built: 2019
Utilities & green energy
- Sewer: Public Sewer
- Water: Public
- Utilities for property: Electricity Connected, Natural Gas Available, Sewer Available, Separate Meters, Underground Utilities, Water Available, Cable Available
Green energy
- Energy efficient items: Appliances, Construction, HVAC, Insulation, Rain/Freeze Sensors, Windows
- Water conservation: Low-Flow Fixtures
Community & HOA
Community
- Features: Trails/Paths, Curbs, Sidewalks
- Security: Security System, Smoke Detector(s)
- Subdivision: North Hills Estates
HOA
- Has HOA: Yes
- Services included: Association Management
- HOA fee: $1,589 annually
- HOA name: First Service Residential/Las Colinas Association
- HOA phone: 214-451-5456
Location
- Region: Irving
Financial & listing details
- Tax assessed value: $761,550
- Annual tax amount: $16,735
- Date on market: 4/14/2024
- Cumulative days on market: 1 day
- Listing terms: Cash,Conventional
- Exclusions: None * * * VIEW THE MATTERPORT 3D TOUR & DOLLHOUSE * * *
- Electric utility on property: Yes
Price history
| Date | Event | Price |
|---|---|---|
| 4/10/2024 | Sold | -- |
Source: NTREIS #20561373 Report a problem | ||
| 4/3/2024 | Pending sale | $750,000$313/sqft |
Source: NTREIS #20561373 Report a problem | ||
| 3/24/2024 | Contingent | $750,000$313/sqft |
Source: NTREIS #20561373 Report a problem | ||
| 3/22/2024 | Listed for sale | $750,000$313/sqft |
Source: NTREIS #20561373 Report a problem | ||
Public tax history
| Year | Property taxes | Tax assessment |
|---|---|---|
| 2025 | $8,554 +51% | $761,550 +6.6% |
| 2024 | $5,665 +8.8% | $714,180 +24.5% |
| 2023 | $5,205 +6.1% | $573,610 +2.5% |
| 2022 | $4,907 +14% | $559,610 +25.9% |
| 2021 | $4,304 -1.9% | $444,390 |
| 2020 | $4,387 +292.9% | $444,390 +393.8% |
| 2019 | $1,117 -0.8% | $90,000 |
| 2018 | $1,126 | $90,000 |
| 2017 | -- | $90,000 |
Find assessor info on the county website
Neighborhood: Freeport/Hackberry
Nearby homes
- $746,4003 bd3 ba2.8k sqft676 Whicker Ln, Irving, TX 75039Off Market
- $784,0005 bd4 ba3.4k sqft675 Whicker Ln, Irving, TX 75039Off Market
- $761,1005 bd4 ba3.2k sqft667 Whicker Ln, Irving, TX 75039Off Market
- $737,9004 bd3 ba2.9k sqft668 Whicker Ln, Irving, TX 75039Off Market
- $763,5004 bd3 ba3.8k sqft6216 Saddlebrook, Irving, TX 75039Off Market
- $827,2004 bd4 ba2.9k sqft6204 Saddlebrook, Irving, TX 75039Off Market
- $667,6004 bd3 ba2.7k sqft671 Whicker Ln, Irving, TX 75039Off Market
- $882,4004 bd3 ba3.3k sqft672 Whicker Ln, Irving, TX 75039Off Market
Nearby schools
GreatSchools rating
- 5/10Farine Elementary SchoolGrades: PK-5Distance: 3.4 mi
- 4/10Travis Middle SchoolGrades: 6-8Distance: 3.5 mi
- 2/10MacArthur High SchoolGrades: 9-12Distance: 3 mi
Schools provided by the listing agent
- Elementary: Farine
- Middle: Travis
- High: Macarthur
- District: Irving ISD
Source: NTREIS. This data may not be complete. We recommend contacting the local school district to confirm school assignments for this home.
Get a cash offer in 3 minutes
Find out how much your home could sell for in as little as 3 minutes with a no-obligation cash offer.
Estimated market value
$802,500
Get a cash offer in 3 minutes
Find out how much your home could sell for in as little as 3 minutes with a no-obligation cash offer.
Estimated market value
$802,500
- Texas
- Dallas County
- Irving
- 75039
- Freeport/Hackberry
- 680 Whicker Ln
