Skip main navigation
Off market
  • $484,300

    680 Whippoorwill Ln #4, Atmore, AL 36502

    4beds
    3,404sqft
    SingleFamily
    Built in ----
    2.05 Acres Lot
    $484,300 Zestimate®
    $142/sqft
    $2,621 Estimated rent

    Home value

    $484,300

    $446,000 - $518,000

    $2,621/mo

    Zestimate® history
    Loading
    Loading...

    Owner options

    List your home for rent

    $2,621/mo

    Rent Zestimate®

    Find your next renter with Zillow Rental Manager. Plus, with online applications, you can quickly screen prospective tenants – for free.

    Learn more

    $2,621/mo

    Rent Zestimate®

    Refinance and save

    $2,730/mo

    Est. payment

    Refinancing to a lower rate could help reduce your monthly payments and save thousands over the life of the loan.

    See today's rates

    $2,730/mo

    Est. payment

    Explore your selling options

    Work with a Zillow partner agent

    Leverage their expertise and Zillow's premium Showcase listings to get your home seen by more buyers.

    Get started

    List with your own agent

    Get your home in front of millions of buyers by listing it on Zillow.

    Learn how to do it

    Sell it yourself

    Take full control of how buyers see your home on Zillow by listing For Sale by Owner (FSBO).

    List your home

    What's special

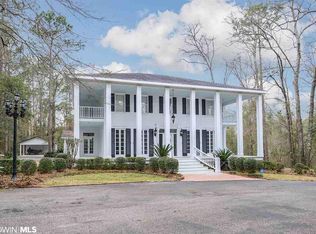
    ATMORE'S TARA....At the end of a secluded drive this unbelievable home looks as if it's out of a history book, through the privacy gate. Boasting its stately columns as the azaleas bloom with the pride of being chosen to be displayed in such a true southern fashion. Up the steps of the grand porch and inside to an entertainers dream with a main level of over 1,700 sqft of superior opportunity to deliver an awe-inspiring affair. Guest are met through the front door by a picturesque staircase with glass French doors on either side leading to the dining and formal living rooms. Straight ahead is a great room generous enough to allow many a party goer the elbow room needed to converse over the beauty surrounding them. Through the 2 French doors leading to the back deck, that nearly stretches the whole length of the rear of the house, and down to the kidney shaped pool that will add quite another demension to the festive occasion. The pool house near by with its full bath and covered porch will certainly be beneficial during those hot summer days. Across the first double carport is a fitness room set up to keep one in condition to handle all the entertaining without needing a new wardrobe. Behind the fitnessroom is an office with it's own entrance to keep personal and business seperate. The almost 1,700 sqft living quarters is located on the second level with a master suite to enthuse even the finest aristocrat with a private balcony to oversee the manor. The second and third considerable bedrooms share a second balcony and an ample second bathroom. This more than just a house, it's a modern reflection of the homes of yesteryear with all the ammenities of today and it will definitely make a statement.

    This property is off market, which means it's not currently listed for sale or rent on Zillow. This may be different from what's available on other websites or public sources.
    Facts & features

    Interior

    Bedrooms & bathrooms
    • Bedrooms: 4
    • Bathrooms: 3
    • Full bathrooms: 2
    • 1/2 bathrooms: 1
    Heating
    • Forced air, Electric, Gas
    Cooling
    • Central
    Appliances
    • Included: Dishwasher, Garbage disposal, Range / Oven, Refrigerator
    Features
    • Ceiling Fan(s), En-Suite, Storage-In
    • Flooring: Tile, Hardwood
    • Has fireplace: Yes
    Interior area
    • Total interior livable area: 3,404 sqft

    Property

    Features
    • Patio & porch: Patio, Covered Patio, Open Porch
    • Exterior features: Wood
    • Pool features: In Ground
    Lot
    • Size: 2.05 Acres
    Details
    • Additional structures: Storage Building, Storage

    Construction

    Type & style
    • Home type: SingleFamily
    • Architectural style: Other-See Remarks
    Materials
    • Roof: Composition

    Utilities & green energy

    • Water: Public
    • Utilities for property: Cable Available, Natural Gas Available

    Community & neighborhood

    Location
    • Region: Atmore

    Other

    Other facts
    • Flooring: Wood, Tile
    • WaterSource: Public
    • Appliances: Dishwasher, Disposal, Refrigerator w/Ice Maker, Cooktop, Electric Range
    • FireplaceYN: true
    • InteriorFeatures: Ceiling Fan(s), En-Suite, Storage-In
    • HeatingYN: true
    • Utilities: Cable Available, Natural Gas Available
    • CoolingYN: true
    • PatioAndPorchFeatures: Patio, Covered Patio, Open Porch
    • FireplacesTotal: 2
    • ExteriorFeatures: Storage, Pool - Inground (Home)
    • ArchitecturalStyle: Other-See Remarks
    • OtherStructures: Storage Building, Storage
    • PoolFeatures: In Ground
    • BuildingFeatures: Ceiling Fan(s), Covered Patio, Open Porch, Patio, Storage Building, Storage-Out, Storage-In, En-Suite, Pool - Inground (Home)
    • ConstructionMaterials: Wood
    • Cooling: Central Electric (Cool)
    • Roof: Composition Shingle
    • Heating: Central
    • MlsStatus: Active

    Price history

    DateEventPrice
    9/21/2019Listing removed$380,000$112/sqft
    Source: Atmore Realty #267301 Report a problem
    9/3/2019Listed for sale$380,000$112/sqft
    Source: Atmore Realty #267301 Report a problem

    Public tax history

    Tax history is unavailable.

    Neighborhood: 36502

    Nearby schools

    GreatSchools rating
    Get a cash offer in 3 minutes
    Find out how much your home could sell for in as little as 3 minutes with a no-obligation cash offer.
    Estimated market value
    $484,300
    Get a cash offer in 3 minutes
    Find out how much your home could sell for in as little as 3 minutes with a no-obligation cash offer.
    Estimated market value
    $484,300