Experience pure luxury in this Lakefront Chalet. This stunner will take your breath away from the moment you drive up to your secluded getaway your entertainment options are endless! The completely updated kitchen ensures you can prepare gourmet meals with ease or host a grilling competition. The open floor plan is complete with a stone fireplace, large hearth room, den, & more complete with floor-to-ceiling windows looking out at the water! One of your new favorite spots will be the screened-in porch for early morning coffee or an end-of-the-day unwind. The expansive multi-level deck will be the new gathering spot for making memories year-round. And when you aren't enjoying the views from the deck you can walk down to your private beachfront & relax on the shore, swim, or enjoy your favorite water sports. No detail has been left undone, meticulously maintained & most furnishings will be included. If you have been dreaming of owning your own slice of Innsbrook heaven, dream no more!
Closed
Listed by: RedKey Realty Leaders • Sarah S Bernard • Contact: 314-753-3552
Bought with: RedKey Realty Leaders
Price Unknown
680 Whitetail Creek Dr, Innsbrook, MO 63390
3beds
2,000sqft
Single Family Residence
Built in 1993
1.72 Acres Lot
$913,100 Zestimate®
$--/sqft
$1,970 Estimated rent
Home value
$913,100
$840,000 - $995,000
$1,970/mo
Zestimate® history
Owner options
List your home for rent
$1,970/mo
Rent Zestimate®
Find your next renter with Zillow Rental Manager. Plus, with online applications, you can quickly screen prospective tenants – for free.
$1,970/mo
Rent Zestimate®
Refinance and save
$3,718/mo
Est. payment
Refinancing to a lower rate could help reduce your monthly payments and save thousands over the life of the loan.
$3,718/mo
Est. payment
Explore your selling options
Work with a Zillow partner agent
Leverage their expertise and Zillow's premium Showcase listings to get your home seen by more buyers.
Get startedList with your own agent
Get your home in front of millions of buyers by listing it on Zillow.
Learn how to do itSell it yourself
Take full control of how buyers see your home on Zillow by listing For Sale by Owner (FSBO).
List your homeWhat's special
Stone fireplaceLarge hearth roomScreened-in porchFloor-to-ceiling windowsCompletely updated kitchenOpen floor planExpansive multi-level deck
Zillow last checked:
Listing updated:
Listed by:
Sarah S Bernard 314-753-3552,
RedKey Realty Leaders
Bought with:
Sarah S Bernard, 2014004685
RedKey Realty Leaders
Source: MARIS,MLS#: 23036656 Originating MLS: St. Louis Association of REALTORS
Originating MLS: St. Louis Association of REALTORSFacts & features
Interior
Bedrooms & bathrooms
- Bedrooms: 3
- Bathrooms: 3
- Full bathrooms: 3
- Main level bathrooms: 1
- Main level bedrooms: 1
Primary bedroom
- Features: Floor Covering: Carpeting, Wall Covering: Some
- Level: Main
- Area: 240
- Dimensions: 12x20
Bedroom
- Features: Floor Covering: Carpeting, Wall Covering: Some
- Level: Upper
- Area: 168
- Dimensions: 14x12
Bedroom
- Features: Floor Covering: Carpeting, Wall Covering: Some
- Level: Upper
- Area: 156
- Dimensions: 13x12
Den
- Features: Floor Covering: Carpeting, Wall Covering: Some
- Level: Main
- Area: 224
- Dimensions: 14x16
Dining room
- Features: Floor Covering: Vinyl, Wall Covering: Some
- Level: Main
- Area: 192
- Dimensions: 16x12
Great room
- Features: Floor Covering: Carpeting, Wall Covering: Some
- Level: Main
- Area: 360
- Dimensions: 18x20
Kitchen
- Features: Floor Covering: Vinyl, Wall Covering: Some
- Level: Main
- Area: 96
- Dimensions: 12x8
Recreation room
- Features: Floor Covering: Carpeting, Wall Covering: Some
- Level: Main
- Area: 168
- Dimensions: 14x12
Heating
- Forced Air, Electric
Cooling
- Ceiling Fan(s), Central Air, Electric
Appliances
- Included: Water Heater, Electric Water Heater, Dishwasher, Disposal, Electric Range, Electric Oven, Refrigerator
- Laundry: Main Level
Features
- Breakfast Bar, Custom Cabinetry, Solid Surface Countertop(s), Separate Dining, Shower, Open Floorplan, Vaulted Ceiling(s)
- Flooring: Carpet
- Doors: Panel Door(s), Sliding Doors, Storm Door(s)
- Windows: Skylight(s), Insulated Windows, Window Treatments
- Basement: None
- Number of fireplaces: 1
- Fireplace features: Library, Great Room, Insert, Wood Burning
Interior area
- Total structure area: 2,000
- Total interior livable area: 2,000 sqft
- Finished area above ground: 2,000
- Finished area below ground: 0
Property
Parking
- Parking features: Additional Parking, Shared Driveway
- Has uncovered spaces: Yes
Features
- Levels: One and One Half
- Patio & porch: Deck, Screened
- Has view: Yes
- On waterfront: Yes
- Waterfront features: Waterfront, Lake
Lot
- Size: 1.72 Acres
- Dimensions: 677 x 52 x 624 x 198
- Features: Views, Waterfront
Details
- Additional structures: Shed(s)
- Parcel number: 1110.0000026.015.000
- Special conditions: Standard
Construction
Type & style
- Home type: SingleFamily
- Architectural style: A-Frame,Rustic,Traditional
- Property subtype: Single Family Residence
Materials
- Wood Siding, Cedar, Frame
Condition
- Year built: 1993
Utilities & green energy
- Water: Community
- Utilities for property: Underground Utilities
Community & HOA
Community
- Features: Golf, Tennis Court(s), Clubhouse
- Security: Security System Owned
- Subdivision: Innsbrook
HOA
- Services included: Other
- HOA fee: $3,718 annually
Location
- Region: Innsbrook
Financial & listing details
- Tax assessed value: $250,271
- Annual tax amount: $2,766
- Date on market: 7/6/2023
- Cumulative days on market: 3 days
- Listing terms: Cash,Conventional
- Ownership: Private
- Road surface type: Gravel
Price history
| Date | Event | Price |
|---|---|---|
| 7/31/2023 | Sold | -- |
Source:  MARIS #23036656 Report a problem MARIS #23036656 Report a problem | ||
| 7/9/2023 | Pending sale | $865,000$433/sqft |
Source: MARIS #23036656 Report a problem | ||
| 7/6/2023 | Listed for sale | $865,000+8.1%$433/sqft |
Source: MARIS #23036656 Report a problem | ||
| 12/5/2022 | Listing removed | -- |
Source: MARIS #22071817 Report a problem | ||
| 11/8/2022 | Listed for sale | $799,900$400/sqft |
Source: MARIS #22071817 Report a problem | ||
| 7/18/2016 | Sold | -- |
Source: MARIS #16033479 Report a problem | ||
Public tax history
| Year | Property taxes | Tax assessment |
|---|---|---|
| 2024 | $2,971 -0.5% | $47,551 |
| 2023 | $2,985 +7.9% | $47,551 +8% |
| 2022 | $2,766 | $44,029 |
| 2021 | -- | $44,029 |
| 2020 | -- | $44,029 |
| 2019 | -- | $44,029 |
| 2017 | -- | $44,029 |
| 2016 | -- | $44,029 |
| 2015 | -- | $44,029 |
Find assessor info on the county website
Neighborhood: 63390
Nearby homes
- $501,500-- bd2 ba1.6k sqft681 Whitetail Creek Dr, Innsbrook, MO 63390Off Market
- $225,8603 bd2 ba2k sqft679 Whitetail Creek Dr, Innsbrook, MO 63390Off Market
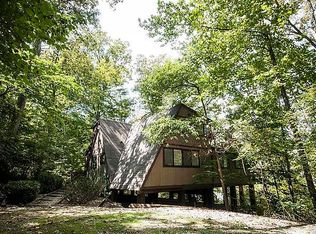
- $--3 bd2 ba1.8k sqft678 Whitetail Creek Dr, Innsbrook, MO 63390Sold

- $322,100-- bd1 ba992 sqft671 Whitetail Creek Dr, Innsbrook, MO 63390Off Market
- $--4 bd2 ba1.8k sqft677 Whitetail Creek Dr, Innsbrook, MO 63390Sold
- $516,700-- bd2 ba1.8k sqft1204 Whitetail Point Dr, Innsbrook, MO 63390Off Market
- $686,2003 bd2 ba1.9k sqft676 Whitetail Creek Dr, Innsbrook, MO 63390Off Market
- $424,9002 bd2 ba1.6k sqft1202 Whitetail Point, Wright City, MO 63390Off Market
Nearby schools
GreatSchools rating
- 6/10Wright City West Elementary SchoolGrades: 2-4Distance: 5.5 mi
- 6/10Wright City Middle SchoolGrades: 5-8Distance: 5.5 mi
- 6/10Wright City High SchoolGrades: 9-12Distance: 4.3 mi
Schools provided by the listing agent
- Elementary: Wright City East/West
- Middle: Wright City Middle
- High: Wright City High
Source: MARIS. This data may not be complete. We recommend contacting the local school district to confirm school assignments for this home.
Get a cash offer in 3 minutes
Find out how much your home could sell for in as little as 3 minutes with a no-obligation cash offer.
Estimated market value
$913,100
Get a cash offer in 3 minutes
Find out how much your home could sell for in as little as 3 minutes with a no-obligation cash offer.
Estimated market value
$913,100
- Missouri
- Warren County
- Innsbrook
- 63390
- 680 Whitetail Creek Dr
Nearby cities
Nearby zip codes
Other Innsbrook Topics
