Skip main navigation
Sold for $1,425,000
  • $1,425,000

    680 Willits St, Birmingham, MI 48009

    3beds
    3,583sqft
    Single Family Residence
    Built in 1985
    7,405.2 Square Feet Lot
    $1,461,900 Zestimate®
    $398/sqft
    $7,912 Estimated rent

    Home value

    $1,461,900

    $1.37M - $1.56M

    $7,912/mo

    Zestimate® history
    Loading
    Loading...

    Owner options

    List your home for rent

    $7,912/mo

    Rent Zestimate®

    Find your next renter with Zillow Rental Manager. Plus, with online applications, you can quickly screen prospective tenants – for free.

    Learn more

    $7,912/mo

    Rent Zestimate®

    Refinance and save

    $7,616/mo

    Est. payment

    Refinancing to a lower rate could help reduce your monthly payments and save thousands over the life of the loan.

    See today's rates

    $7,616/mo

    Est. payment

    Explore your selling options

    Work with a Zillow partner agent

    Leverage their expertise and Zillow's premium Showcase listings to get your home seen by more buyers.

    Get started

    List with your own agent

    Get your home in front of millions of buyers by listing it on Zillow.

    Learn how to do it

    Sell it yourself

    Take full control of how buyers see your home on Zillow by listing For Sale by Owner (FSBO).

    List your home

    What's special

    Functional basementSoaring great roomOpen floor planGlass railingsLaundry closetSteam shower bathroomNatural setting
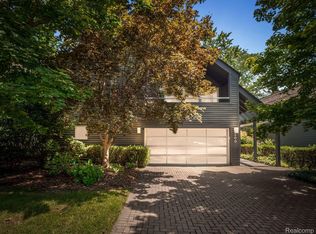
    Breathtaking natural setting just steps from Downtown Birmingham . . . This architectural gem was built in 1985 and designed by renowned Architect Robert Ziegelman as his residence. In 2014 680 Willits was awarded the prestigious AIA 25 Year Award and is prominently featured in Detroit Modern (2022) by Peter Ferguson. Soaring great room with a wall of windows overlooking the Rouge River Booth Park Trail. Open floor plan with dining space leading into a white kitchen with SubZ refrigerator, Miele dishwasher and a 5 burner gas stovetop. Great mudroom and storage off a two car attached garage with a newer insulated glass door and Wi-Fi enabled opener. The second floor features a family room with built in bookshelves, a laundry closet with new appliances, three bedrooms, including a primary suite with spectacular views, a 2nd bedroom with an upper loft and private balcony and a 3rd bedroom with private balcony and a steam shower bathroom servicing the 2nd and 3rd bedrooms. Functional basement. All new windows and doorwalls in 2020 with Lifetime warranty. 2 new high efficiency furnaces and 2 new A/C units in 2020. Tankless Navian HWH. Lush landscaping facing Greenwood and Willits. New Trex decking in back and glass railings on the side in 2024.

    Zillow last checked:

    Listing updated:

    Listed by:

    Chris G Pero 248-644-6700,

    Max Broock, REALTORS®-Birmingham

    Bought with:

    Kevin Cristbrook, ABR, 6502380198

    Shain Park, REALTORS

    Source: Realcomp II,MLS#: 20251007583MLS Logo

    Facts & features

    Interior

    Bedrooms & bathrooms
    • Bedrooms: 3
    • Bathrooms: 4
    • Full bathrooms: 2
    • 1/2 bathrooms: 2
    Primary bedroom
    • Level: Second
    • Area: 238
    • Dimensions: 17 X 14
    Bedroom
    • Level: Second
    • Area: 170
    • Dimensions: 17 X 10
    Bedroom
    • Level: Second
    • Area: 260
    • Dimensions: 20 X 13
    Primary bathroom
    • Level: Second
    Other
    • Level: Second
    Other
    • Level: Entry
    Other
    • Level: Entry
    Other
    • Level: Entry
    • Area: 156
    • Dimensions: 13 X 12
    Dining room
    • Level: Entry
    • Area: 210
    • Dimensions: 15 X 14
    Kitchen
    • Level: Entry
    • Area: 184
    • Dimensions: 23 X 8
    Living room
    • Level: Entry
    • Area: 493
    • Dimensions: 29 X 17
    Loft
    • Level: Second
    • Area: 240
    • Dimensions: 20 X 12
    Heating
    • Electric, Forced Air, Natural Gas
    Cooling
    • Central Air
    Appliances
    • Included: Built In Gas Oven, Built In Gas Range, Built In Refrigerator, Dishwasher, Disposal, Dryer, Microwave, Washer
    Features
    • Basement: Partially Finished
    • Has fireplace: Yes
    • Fireplace features: Living Room
    Interior area
    • Total interior livable area: 3,583 sqft
    • Finished area above ground: 3,233
    • Finished area below ground: 350

    Property

    Parking
    • Total spaces: 2
    • Parking features: Two Car Garage, Attached
    • Attached garage spaces: 2
    Features
    • Levels: Two
    • Stories: 2
    • Entry location: GroundLevelwSteps
    • Patio & porch: Deck, Patio, Porch
    • Pool features: None
    Lot
    • Size: 7,405 sqft
    • Dimensions: 60 x 121.8
    Details
    • Parcel number: 1925355013
    • Special conditions: Short Sale No,Standard

    Construction

    Type & style
    • Home type: SingleFamily
    • Architectural style: Contemporary
    • Property subtype: Single Family Residence
    Materials
    • Cedar
    • Foundation: Basement, Poured
    Condition
    • New construction: No
    • Year built: 1985

    Utilities & green energy

    • Sewer: Public Sewer
    • Water: Public

    Community & neighborhood

    Location
    • Region: Birmingham
    • Subdivision: RANDALL ADD

    Other

    Other facts
    • Listing agreement: Exclusive Right To Sell
    • Listing terms: Cash,Conventional

    Price history

    DateEventPrice
    8/25/2025Sold$1,425,000-5%$398/sqft
    Source: Realcomp II #20251007583 Report a problem
    7/28/2025Pending sale$1,499,900$419/sqft
    Source: Realcomp II #20251007583 Report a problem
    6/12/2025Listed for sale$1,499,900+106.9%$419/sqft
    Source: Realcomp II #20251007583 Report a problem
    11/15/2013Sold$725,000-14.7%$202/sqft
    Source: Public Record Report a problem
    8/6/2013Price change$849,900-14.7%$237/sqft
    Source: Curtis-Botsford Real Estate LLC #213047908 Report a problem
    7/21/2013Price change$995,900-5.2%$278/sqft
    Source: Curtis-Botsford Real Estate LLC #213047908 Report a problem
    6/28/2013Price change$1,050,000-4.5%$293/sqft
    Source: Curtis-Botsford Real Estate LLC #213047908 Report a problem
    5/21/2013Listed for sale$1,100,000$307/sqft
    Source: Curtis-Botsford Real Estate LLC #213047908 Report a problem

    Public tax history

    YearProperty taxesTax assessment
    2024$17,700 +5.2%$596,330 +12.1%
    2023$16,824 -0.9%$532,020 +4.7%
    2022$16,972 -1.9%$508,210 +2.3%
    2021$17,297 $496,850 -0.9%
    2020-- $501,470 +1.4%
    2019$14,945 -11.8%$494,450 +2.3%
    2018$16,952 -0.2%$483,460 +1.4%
    2017$16,984 $476,980 +0.6%
    2016$16,984 $474,140 +5.8%
    2015-- $448,000 +17.9%
    2014-- $380,070 +18%
    2011-- $322,000 -2.6%
    2010$14,331 +9%$330,450 -19.4%
    2009$13,153 +18.9%$410,140 -48.2%
    2005$11,066 $791,890 +75.1%
    2003-- $452,370 +8.2%
    2002-- $418,070 +45.6%
    2001$12,634 +5.7%$287,200 +3.2%
    2000$11,955 $278,300

    Find assessor info on the county website

    Neighborhood: 48009

    Nearby schools

    GreatSchools rating
    Get a cash offer in 3 minutes
    Find out how much your home could sell for in as little as 3 minutes with a no-obligation cash offer.
    Estimated market value
    $1,461,900
    Get a cash offer in 3 minutes
    Find out how much your home could sell for in as little as 3 minutes with a no-obligation cash offer.
    Estimated market value
    $1,461,900