Skip main navigation
Closed
  • $635,000

    680 Wood Valley Trce, Roswell, GA 30076

    4beds
    3,599sqft
    Single Family Residence
    Built in 1986
    0.34 Acres Lot
    $674,500 Zestimate®
    $176/sqft
    $4,288 Estimated rent

    Home value

    $674,500

    $634,000 - $722,000

    $4,288/mo

    Zestimate® history
    Loading
    Loading...

    Owner options

    List your home for rent

    $4,288/mo

    Rent Zestimate®

    Find your next renter with Zillow Rental Manager. Plus, with online applications, you can quickly screen prospective tenants – for free.

    Learn more

    $4,288/mo

    Rent Zestimate®

    Refinance and save

    $4,529/mo

    Est. payment

    Refinancing to a lower rate could help reduce your monthly payments and save thousands over the life of the loan.

    See today's rates

    $4,529/mo

    Est. payment

    Explore your selling options

    Work with a Zillow partner agent

    Leverage their expertise and Zillow's premium Showcase listings to get your home seen by more buyers.

    Get started

    List with your own agent

    Get your home in front of millions of buyers by listing it on Zillow.

    Learn how to do it

    Sell it yourself

    Take full control of how buyers see your home on Zillow by listing For Sale by Owner (FSBO).

    List your home

    What's special

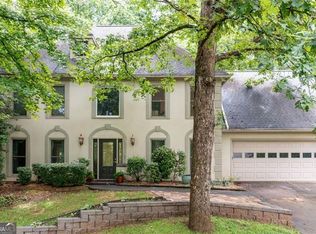
    Beautiful and meticulously maintained Roswell home located in the highly desirable Spring Ridge neighborhood! This home features 4 bedrooms, 2 full bathrooms, 2 half bathrooms, and a spacious finished basement with a bonus/theater room! As you step inside, the gorgeous double story foyer allows an abundance of natural light to flood the entryway creating an inviting atmosphere. The main level of the home offers updated hardwood flooring, elegant crown molding, and features a cozy sitting room with built-in shelving, large family room with a gas fireplace, built-ins, and a wet bar, a separate dining room, eat-in kitchen, and a beautiful screened-in porch. The gorgeous kitchen boasts refinished kitchen cabinetry, stainless steel appliances, a large island, and granite countertops. From your spacious living room, step out the double doors onto your private screened-in porch boasting cathedral ceilings and two skylights! This is the perfect spot to read a book or enjoy a cup of coffee or tea while overlooking your gardener's paradise backyard! The expansive deck off the screened-in porch is ideal for grilling out and entertaining friends and family. The serene and private backyard offers beautifully designed landscaping with a sprinkler system, lush greenery, a koi pond/water feature, and a greenhouse/she-shed equipped with water and power! Back inside the home, the upper level features an oversized master bedroom overlooking the gorgeous yard, and offers his/hers closets, a sitting area, top down/bottom-up shades, a private staircase, and a gorgeous updated ensuite bathroom. The bathroom offers double vanities, tile flooring, a stunning skylight, tile shower, and a jacuzzi tub! Three additional nicely sized bedrooms and another full bathroom complete the upper level of the home. As you make your way downstairs, the massive walkout basement is light-filled, perfect for relaxing or entertaining, and also offers a room that can be used as a bedroom/bonus/theater room. The half bathroom could easily be transformed into a full bath, giving the basement even more possibilities! Additionally, there is a large unfinished area that can be used for extra storage space. This is a swim/tennis community with 3 pools, a playground, and a 2-story clubhouse that's available to rent for your next party or event! Don't miss your opportunity to live convenient to top tier schools, Interstate 400, Downtown Roswell, and a variety of shops and restaurants!

    Zillow last checked:

    Listing updated:

    Listed by:

    Lauren Ealy 770-314-2960,

    Sanders Real Estate

    Bought with:

    Priscilla May, 395394

    Roark Realty

    Source: GAMLS,MLS#: 10365423MLS Logo

    Facts & features

    Interior

    Bedrooms & bathrooms
    • Bedrooms: 4
    • Bathrooms: 4
    • Full bathrooms: 2
    • 1/2 bathrooms: 2
    Dining room
    • Features: Separate Room
    Kitchen
    • Features: Breakfast Area, Kitchen Island
    Heating
    • Natural Gas
    Cooling
    • Central Air
    Appliances
    • Included: Dishwasher, Disposal, Double Oven, Oven
    • Laundry: In Kitchen
    Features
    • Bookcases, Double Vanity, High Ceilings, Separate Shower, Tray Ceiling(s), Entrance Foyer, Walk-In Closet(s), Wet Bar
    • Flooring: Carpet, Hardwood, Tile
    • Windows: Double Pane Windows, Skylight(s)
    • Basement: Bath Finished,Daylight,Exterior Entry,Finished,Full,Interior Entry,Unfinished
    • Attic: Pull Down Stairs
    • Number of fireplaces: 1
    • Fireplace features: Gas Log, Gas Starter, Living Room
    • Common walls with other units/homes: No Common Walls
    Interior area
    • Total structure area: 3,599
    • Total interior livable area: 3,599 sqft
    • Finished area above ground: 2,722
    • Finished area below ground: 877

    Property

    Parking
    • Parking features: Attached, Garage
    • Has attached garage: Yes
    Features
    • Levels: Two
    • Stories: 2
    • Patio & porch: Deck, Screened
    • Exterior features: Garden, Sprinkler System, Water Feature
    • Has spa: Yes
    • Spa features: Bath
    • Fencing: Back Yard,Fenced,Privacy
    • Has view: Yes
    • View description: City
    • Waterfront features: No Dock Or Boathouse
    • Body of water: None
    Lot
    • Size: 0.34 Acres
    • Features: Private
    • Residential vegetation: Partially Wooded
    Details
    • Additional structures: Greenhouse, Shed(s)
    • Parcel number: 12 264507080403

    Construction

    Type & style
    • Home type: SingleFamily
    • Architectural style: Brick Front,Traditional
    • Property subtype: Single Family Residence
    Materials
    • Brick, Wood Siding
    • Roof: Composition
    Condition
    • Resale
    • New construction: No
    • Year built: 1986

    Utilities & green energy

    • Sewer: Public Sewer
    • Water: Public
    • Utilities for property: Cable Available, Electricity Available, Natural Gas Available, Phone Available, Sewer Available, Underground Utilities, Water Available

    Community & neighborhood

    Security
    • Security features: Smoke Detector(s)
    Community
    • Community features: Clubhouse, Playground, Pool, Tennis Court(s), Walk To Schools, Near Shopping
    Location
    • Region: Roswell
    • Subdivision: Spring Ridge

    HOA & financial

    HOA
    • Has HOA: Yes
    • HOA fee: $700 annually
    • Services included: Reserve Fund, Swimming, Tennis

    Other

    Other facts
    • Listing agreement: Exclusive Right To Sell

    Price history

    DateEventPrice
    10/24/2024Sold$635,000-2.3%$176/sqft
    Source: GAMLS #10365423 Report a problem
    10/7/2024Pending sale$650,000$181/sqft
    Source: FMLS GA #7443066 Report a problem
    9/19/2024Price change$650,000-2.3%$181/sqft
    Source: FMLS GA #7443066 Report a problem
    8/30/2024Listed for sale$665,000+112.5%$185/sqft
    Source: GAMLS #10365423 Report a problem
    7/18/2007Sold$313,000+63%$87/sqft
    Source: Public Record Report a problem
    5/22/1996Sold$192,000$53/sqft
    Source: Public Record Report a problem

    Public tax history

    YearProperty taxesTax assessment
    2024$3,192 +21.3%$213,920 +4.8%
    2023$2,631 -12.6%$204,160 +16.7%
    2022$3,012 +0.4%$174,880 +16.4%
    2021$2,998 -29.6%$150,200 -0.5%
    2020$4,261 +4.7%$150,960 -0.8%
    2019$4,068 $152,120 +9.8%
    2018$4,068 $138,480 +24.7%
    2017$4,068 +16.3%$111,040
    2016$3,497 -0.3%$111,040
    2015$3,507 +16.4%$111,040
    2014$3,013 +18.1%$111,040 +11.8%
    2013$2,551 -0.4%$99,360
    2012$2,561 $99,360 -6.2%
    2011-- $105,920
    2010$2,776 +1.8%$105,920
    2009$2,728 $105,920
    2008-- $105,920 -0.1%
    2007$2,242 $106,000 +9.1%
    2005-- $97,200 +3.5%
    2004$2,328 +0.5%$93,880 +3.7%
    2003$2,316 +2.5%$90,560 +5.4%
    2002$2,259 -0.5%$85,920 +4.1%
    2001$2,270 $82,560

    Find assessor info on the county website

    Neighborhood: 30076

    Nearby schools

    GreatSchools rating
    Schools provided by the listing agent
    • Elementary: Northwood
    • Middle: Haynes Bridge
    • High: Centennial

    Source: GAMLS. This data may not be complete. We recommend contacting the local school district to confirm school assignments for this home.

    Get a cash offer in 3 minutes
    Find out how much your home could sell for in as little as 3 minutes with a no-obligation cash offer.
    Estimated market value
    $674,500
    Get a cash offer in 3 minutes
    Find out how much your home could sell for in as little as 3 minutes with a no-obligation cash offer.
    Estimated market value
    $674,500