Welcome to your dream retreat nestled in one of the most coveted communities in Monument. Located directly across from the lush fairways of a championship golf course, this home offers a front-row seat to pristine views and rolling greens, along with the soothing calm only a golf course setting can provide. This beautifully crafted two-story custom home is on nearly an acre of land, with lush, mature landscaping, designed for privacy and solace. The home spans three generous levels designed for entertaining, relaxing, and hosting extended guests in comfort. Rich architectural details like hardwood floors, crown molding, wainscoting, and classic French doors add timeless elegance, while three cozy wood-burning fireplaces invite warmth and connection. The gourmet kitchen features stainless steel appliances, expansive prep space, and effortless flow to the dining area and back deck—where a private hot tub awaits under the stars. Downstairs, the finished basement is a dream flex space, complete with a wet bar—ideal for a home theater, game room, gym, or all three. The oversized 3-car garage offers ample space for vehicles, toys, and even a collector car or golf cart, plus a workbench and deep utility sink to support hobbies and projects alike. A large laundry room on the bedroom level, abundant storage throughout, and a dedicated home office with built-ins and privacy doors ensure everyday ease and functionality. Recent updates offer peace of mind, including a new boiler system (2023), new garage doors (2023), a DECRA stone-coated metal roof still under warranty, a newer water heater (2019), fresh interior paint, and plush new carpet. This home is very well maintained and the picture of pride of ownership. This is more than a home—it’s a lifestyle in one of the area’s most vibrant and established communities. Top-rated schools, scenic views, and space to truly live. Watch the video tour and schedule your private showing today.
Sold for $930,000
Street View
$930,000
680 Woodmoor Dr, Monument, CO 80132
4beds
4,721sqft
Single Family Residence
Built in 1982
0.86 Acres Lot
$897,800 Zestimate®
$197/sqft
$4,086 Estimated rent
Home value
$897,800
$853,000 - $952,000
$4,086/mo
Zestimate® history
Owner options
List your home for rent
$4,086/mo
Rent Zestimate®
Find your next renter with Zillow Rental Manager. Plus, with online applications, you can quickly screen prospective tenants – for free.
$4,086/mo
Rent Zestimate®
Refinance and save
$4,304/mo
Est. payment
Refinancing to a lower rate could help reduce your monthly payments and save thousands over the life of the loan.
$4,304/mo
Est. payment
Explore your selling options
Work with a Zillow partner agent
Leverage their expertise and Zillow's premium Showcase listings to get your home seen by more buyers.
Get startedList with your own agent
Get your home in front of millions of buyers by listing it on Zillow.
Learn how to do itSell it yourself
Take full control of how buyers see your home on Zillow by listing For Sale by Owner (FSBO).
List your homeWhat's special
Finished basementPrivate hot tubExpansive prep spaceLush mature landscapingStainless steel appliancesCozy wood-burning fireplacesWet bar
Zillow last checked:
Listing updated:
Listed by:
Shaina Glenn 719-650-7830,
REMAX PROPERTIES
Bought with:
Kara Baretich ABR GRI MRP PSA RENE SRS
Structure Real Estate Group, LLC
Source: elevateMLS,MLS#: 8457019
Facts & features
Interior
Bedrooms & bathrooms
- Bedrooms: 4
- Bathrooms: 4
- Full bathrooms: 2
- 3/4 bathrooms: 1
- 1/2 bathrooms: 1
Basement
- Area: 1457
Heating
- Hot Water, Natural Gas, Radiant, See Prop Desc Remarks
Cooling
- Ceiling Fan(s)
Appliances
- Included: Dishwasher, Disposal, Double Oven, Gas in Kitchen, Refrigerator
Features
- High Speed Internet
- Flooring: Carpet, Tile, Wood
- Basement: Full,Partially Finished
- Has fireplace: Yes
- Fireplace features: Basement
Interior area
- Total structure area: 4,721
- Total interior livable area: 4,721 sqft
- Finished area above ground: 3,264
- Finished area below ground: 1,457
Property
Parking
- Total spaces: 3
- Parking features: Attached, Garage Door Opener, Oversized, See Remarks, Paved Driveway
- Attached garage spaces: 3
Features
- Levels: Two
- Stories: 2
- Patio & porch: Composite, Concrete, Covered
- Has spa: Yes
- Spa features: Hot Tub/Spa
- Fencing: Back Yard
- Has view: Yes
- View description: Golf Course, Mountain(s), View of Pikes Peak
Lot
- Size: 0.86 Acres
- Features: Level, Wooded, See Remarks, Hiking Trail, Near Fire Station, Near Park, Near Schools, Near Shopping Center, HOA Required $, Landscaped
Details
- Parcel number: 7112103018
Construction
Type & style
- Home type: SingleFamily
- Property subtype: Single Family Residence
Materials
- Brick, Wood Siding
- Roof: Other
Condition
- Existing Home
- New construction: No
- Year built: 1982
Utilities & green energy
- Water: Municipal
Community & HOA
Community
- Features: Green Areas, Lake/Pond, Private Security
- Security: Security System
HOA
- Services included: Covenant Enforcement, Security, Snow Removal
- HOA fee: $24 monthly
Location
- Region: Monument
Financial & listing details
- Price per square foot: $197/sqft
- Tax assessed value: $975,673
- Annual tax amount: $4,058
- Date on market: 5/23/2025
- Listing terms: Cash,Conventional,FHA,VA Loan
Price history
| Date | Event | Price |
|---|---|---|
| 6/3/2025 | Sold | $930,000+0.5%$197/sqft |
Source:  elevateMLS #8457019 Report a problem elevateMLS #8457019 Report a problem | ||
| 5/23/2025 | Pending sale | $925,000$196/sqft |
Source: elevateMLS #8457019 Report a problem | ||
| 4/21/2025 | Listing removed | $925,000$196/sqft |
Source: elevateMLS #8457019 Report a problem | ||
| 4/17/2025 | Listed for sale | $925,000+4.5%$196/sqft |
Source: elevateMLS #8457019 Report a problem | ||
| 11/22/2024 | Sold | $885,000-1.1%$187/sqft |
Source: elevateMLS #6731956 Report a problem | ||
| 10/16/2024 | Contingent | $895,000$190/sqft |
Source: elevateMLS #6731956 Report a problem | ||
| 10/7/2024 | Price change | $895,000-2.2%$190/sqft |
Source: elevateMLS #6731956 Report a problem | ||
| 9/20/2024 | Listed for sale | $915,000$194/sqft |
Source: elevateMLS #6731956 Report a problem | ||
| 9/11/2024 | Listing removed | -- |
Source: Owner Report a problem | ||
| 9/11/2024 | Price change | $915,000-2.1%$194/sqft |
Source: Owner Report a problem | ||
| 8/27/2024 | Listed for sale | $935,000+38.5%$198/sqft |
Source: Owner Report a problem | ||
| 1/24/2020 | Listing removed | $675,000$143/sqft |
Source: Shorewood Real Estate Soco #7060041 Report a problem | ||
| 1/23/2020 | Listed for sale | $675,000$143/sqft |
Source: Shorewood Real Estate Soco #7060041 Report a problem | ||
| 12/16/2019 | Listing removed | $675,000$143/sqft |
Source: Shorewood Real Estate Soco #5742470 Report a problem | ||
| 10/20/2019 | Price change | $675,000-3.6%$143/sqft |
Source: Shorewood Real Estate Soco #5742470 Report a problem | ||
| 9/23/2019 | Listed for sale | $700,000+68.7%$148/sqft |
Source: Shorewood Real Estate Soco #5742470 Report a problem | ||
| 7/18/2012 | Sold | $415,000-3.5%$88/sqft |
Source: Public Record Report a problem | ||
| 6/7/2012 | Price change | $430,000+3.6%$91/sqft |
Source: RE/MAX PROPERTIES INC #720616 Report a problem | ||
| 5/9/2012 | Price change | $415,000-2.4%$88/sqft |
Source: RE/MAX PROPERTIES INC #720616 Report a problem | ||
| 5/2/2012 | Listed for sale | $425,000$90/sqft |
Source: RE/MAX PROPERTIES INC #720616 Report a problem | ||
Public tax history
| Year | Property taxes | Tax assessment |
|---|---|---|
| 2024 | $3,947 +34.2% | $65,370 |
| 2023 | $2,940 -3.3% | $65,370 +50.4% |
| 2022 | $3,041 | $43,460 -2.8% |
| 2021 | -- | $44,700 +5.9% |
| 2020 | $2,994 +0.5% | $42,200 |
| 2019 | $2,979 +9.8% | $42,200 +16% |
| 2018 | $2,712 0% | $36,390 |
| 2017 | $2,712 +0% | $36,390 +0.2% |
| 2016 | $2,712 +7% | $36,310 |
| 2015 | $2,534 +5.2% | $36,310 +10% |
| 2014 | $2,409 | $33,010 |
| 2013 | -- | -- |
| 2012 | -- | $33,010 |
| 2011 | $2,795 | $33,010 -9% |
| 2010 | -- | $36,270 |
| 2009 | -- | $36,270 +3% |
| 2008 | -- | $35,220 |
| 2006 | -- | $35,220 +26.9% |
| 2004 | -- | $27,750 |
| 2003 | $2,443 +3.1% | $27,750 -10.8% |
| 2002 | $2,370 -1.2% | $31,120 +2.1% |
| 2001 | $2,400 | $30,480 |
Find assessor info on the county website
Neighborhood: 80132
Nearby homes
- $754,1005 bd3 ba2.8k sqft650 Woodmoor Dr, Monument, CO 80132Off Market
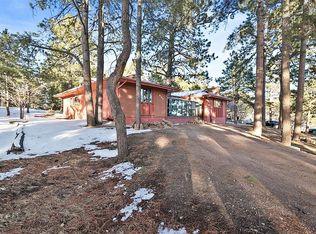
- $872,9005 bd4 ba4k sqft19482 Rim Of The World Dr, Monument, CO 80132Off Market
- $801,2003 bd3 ba2.3k sqft730 Woodmoor Dr, Monument, CO 80132Off Market
- $724,8005 bd3 ba3k sqft19474 Rim Of The World Dr, Monument, CO 80132Off Market
- $805,4005 bd4 ba4.2k sqft19305 Shadowood Dr, Monument, CO 80132Off Market
- $861,1004 bd4 ba4.4k sqft725 Woodmoor Dr, Monument, CO 80132Off Market
- $647,1006 bd2 ba1.9k sqft19280 Indian Summer Ln, Monument, CO 80132Off Market
- $831,1005 bd3 ba4.3k sqft19350 Indian Summer Ln, Monument, CO 80132Off Market
Nearby schools
GreatSchools rating
- 6/10Lewis-Palmer Elementary SchoolGrades: PK-6Distance: 1.1 mi
- 5/10Lewis-Palmer Middle SchoolGrades: 7-8Distance: 1.3 mi
- 8/10Palmer Ridge High SchoolGrades: 9-12Distance: 1.2 mi
Schools provided by the listing agent
- District: Lewis-Palmer-38
Source: elevateMLS. This data may not be complete. We recommend contacting the local school district to confirm school assignments for this home.
Get a cash offer in 3 minutes
Find out how much your home could sell for in as little as 3 minutes with a no-obligation cash offer.
Estimated market value
$897,800
Get a cash offer in 3 minutes
Find out how much your home could sell for in as little as 3 minutes with a no-obligation cash offer.
Estimated market value
$897,800
- Colorado
- El Paso County
- Monument
- 80132
- 680 Woodmoor Dr
Nearby cities
Nearby zip codes
Other Monument Topics
