One or more photo(s) has been virtually staged. Centrally located in St Petersburg is this well-maintained small (3 buildings) condo complex, Crosswinds Colony. This spacious, light, and bright 2 bedrooms, 2 baths condo is an updated, 2nd floor, corner unit. The corner units offer additional windows letting more light into your space. The condo offers 8’ ceilings, an updated kitchen, updated bathrooms, and newer double pane windows throughout. The kitchen has wood cabinetry, a dishwasher, reverse osmosis filtration system under the sink, and stainless-steel appliances. This condo has a split floor plan, and neutral color walls. This condo shows pride of ownership with the updates and the well-maintained condition. The HOA fee includes water, sewer, trash, high speed internet/TV (Spectrum), pool, clubhouse, BBQ Grills, shuffleboard, elevators and more. In addition, you will find on the same floor a bike room, private storage outside of the unit, and laundry rooms. Enjoy splashing around in the pool, sunning at the pool, or playing shuffleboard. The buildings have been maintained and renovated with newer roofs, exterior and interior paint, newer flooring, newer landscaping, newer elevators, newer security cameras, renovated pool, and renovated clubhouse. This pet friendly (small pet/no dogs except documented ESD animals) complex is close to the beaches (13 minutes), shopping (Tyrone Square Mall and Marketplace Shopping Center), CMX Cinemas Tyrone Luxury Movie Theaters, parks (Azalea Park), Pinellas Trail (1 block), restaurants, and medical centers. No flood insurance required, because this is a high and dry location.
Sold for $187,500
$187,500
6800 20TH AVENUE N #210, ST PETERSBURG, FL 33710
2beds
1,150sqft
Condominium
Built in 1971
-- sqft lot
$174,400 Zestimate®
$163/sqft
$1,993 Estimated rent
Home value
$174,400
$155,000 - $195,000
$1,993/mo
Zestimate® history
Owner options
List your home for rent
$1,993/mo
Rent Zestimate®
Find your next renter with Zillow Rental Manager. Plus, with online applications, you can quickly screen prospective tenants – for free.
$1,993/mo
Rent Zestimate®
Refinance and save
$2,108/mo
Est. payment
Refinancing to a lower rate could help reduce your monthly payments and save thousands over the life of the loan.
$2,108/mo
Est. payment
Explore your selling options
Work with a Zillow partner agent
Leverage their expertise and Zillow's premium Showcase listings to get your home seen by more buyers.
Get startedList with your own agent
Get your home in front of millions of buyers by listing it on Zillow.
Learn how to do itSell it yourself
Take full control of how buyers see your home on Zillow by listing For Sale by Owner (FSBO).
List your homeWhat's special
Zillow last checked:
Listing updated:
Listed by:
Laura Trundle 727-744-4075,
COASTAL PROPERTIES GROUP INTERNATIONAL 727-493-1555
Bought with:
Maria Gallace Gerelus, 3306573
LUXURY & BEACH REALTY INC
Source: Stellar MLS,MLS#: U8218987 Originating MLS: Pinellas Suncoast
Originating MLS: Pinellas Suncoast
Facts & features
Interior
Bedrooms & bathrooms
- Bedrooms: 2
- Bathrooms: 2
- Full bathrooms: 2
Rooms
- Room types: Florida Room, Storage Rooms
Primary bedroom
- Description: Room5
- Features: Built-In Shelving, Walk-In Closet(s)
- Level: First
- Dimensions: 15x13
Bedroom 2
- Description: Room6
- Features: Bar, Walk-In Closet(s)
- Level: First
- Dimensions: 11.5x11
Dining room
- Description: Room2
- Level: First
- Dimensions: 11.5x12
Florida room
- Description: Room3
- Level: First
- Dimensions: 16.5x6
Kitchen
- Description: Room4
- Level: First
- Dimensions: 11.5x7.75
Living room
- Description: Room1
- Features: Built-In Shelving
- Level: First
- Dimensions: 17.75x13
Heating
- Central, Electric
Cooling
- Central Air
Appliances
- Included: Dishwasher, Disposal, Electric Water Heater, Microwave, Range, Refrigerator, Water Filtration System
Features
- Split Bedroom, Walk-In Closet(s)
- Flooring: Carpet, Ceramic Tile
- Windows: Storm Window(s)
- Has fireplace: No
- Common walls with other units/homes: Corner Unit
Interior area
- Total structure area: 1,150
- Total interior livable area: 1,150 sqft
Property
Parking
- Parking features: Assigned, Guest
Features
- Levels: One
- Stories: 1
- Exterior features: Irrigation System, Lighting, Rain Gutters, Sidewalk, Storage
- Has view: Yes
- View description: Pool
Lot
- Size: 4.35 Acres
- Features: Landscaped, Sidewalk, Above Flood Plain
- Residential vegetation: Mature Landscaping, Trees/Landscaped
Details
- Parcel number: 183116197420002100
- Zoning: CONDOMINIUM
- Special conditions: None
Construction
Type & style
- Home type: Condo
- Architectural style: Other
- Property subtype: Condominium
Materials
- Block, Stucco, Wood Frame
- Foundation: Slab
- Roof: Membrane
Condition
- New construction: No
- Year built: 1971
Utilities & green energy
- Sewer: Public Sewer
- Water: Public
- Utilities for property: Cable Connected, Electricity Connected, Sewer Connected, Street Lights, Water Connected
Community & HOA
Community
- Features: Association Recreation - Owned, Buyer Approval Required, Clubhouse, Pool, Sidewalks
- Pet fee: $0 monthly
- Subdivision: CROSSWINDS COLONY ONE CONDO
HOA
- Has HOA: Yes
- Amenities included: Cable TV, Clubhouse, Elevator(s), Maintenance, Pool, Shuffleboard Court, Storage
- Services included: Cable TV, Community Pool, Insurance, Internet, Maintenance Structure, Maintenance Grounds, Maintenance Repairs, Manager, Pest Control, Pool Maintenance, Recreational Facilities, Sewer, Trash, Water
- HOA fee: $757 monthly
- HOA name: Vita Blough
Location
- Region: Saint Petersburg
Financial & listing details
- Price per square foot: $163/sqft
- Tax assessed value: $164,952
- Annual tax amount: $552
- Date on market: 10/28/2023
- Cumulative days on market: 300 days
- Listing terms: Cash,Conventional
- Ownership: Condominium
- Total actual rent: 0
- Electric utility on property: Yes
- Road surface type: Paved, Asphalt
Price history
| Date | Event | Price |
|---|---|---|
| 11/4/2024 | Sold | $187,500-3.8%$163/sqft |
Source:  Stellar MLS #U8218987 Report a problem Stellar MLS #U8218987 Report a problem | ||
| 8/24/2024 | Pending sale | $194,900$169/sqft |
Source: Stellar MLS #U8218987 Report a problem | ||
| 8/15/2024 | Price change | $194,900-2.5%$169/sqft |
Source: Stellar MLS #U8218987 Report a problem | ||
| 6/27/2024 | Price change | $199,900-4.8%$174/sqft |
Source: Stellar MLS #U8218987 Report a problem | ||
| 6/3/2024 | Price change | $209,900-4.5%$183/sqft |
Source: Stellar MLS #U8218987 Report a problem | ||
| 5/1/2024 | Price change | $219,900-2.2%$191/sqft |
Source: Stellar MLS #U8218987 Report a problem | ||
| 4/12/2024 | Price change | $224,900-2.2%$196/sqft |
Source: Stellar MLS #U8218987 Report a problem | ||
| 4/5/2024 | Price change | $229,900-4.2%$200/sqft |
Source: Stellar MLS #U8218987 Report a problem | ||
| 3/13/2024 | Price change | $239,900-2%$209/sqft |
Source: Stellar MLS #U8218987 Report a problem | ||
| 12/7/2023 | Price change | $244,900-2%$213/sqft |
Source: Stellar MLS #U8218987 Report a problem | ||
| 10/28/2023 | Listed for sale | $249,900+372.4%$217/sqft |
Source: Stellar MLS #U8218987 Report a problem | ||
| 12/14/1993 | Sold | $52,900$46/sqft |
Source: Public Record Report a problem | ||
Public tax history
| Year | Property taxes | Tax assessment |
|---|---|---|
| 2025 | $3,286 +488.3% | $164,952 +165.5% |
| 2024 | $559 +0.1% | $62,133 +3% |
| 2023 | $558 +1.1% | $60,323 +3% |
| 2022 | $552 -3% | $58,566 +3% |
| 2021 | $569 -0.8% | $56,860 +1.4% |
| 2020 | $574 +0.5% | $56,075 +2.3% |
| 2019 | $571 | $54,814 +1.9% |
| 2018 | $571 +0.4% | $53,792 +2.1% |
| 2017 | $568 -0.2% | $52,686 +2.1% |
| 2016 | $570 -1.7% | $51,602 +0.7% |
| 2015 | $579 +0.2% | $51,243 +0.8% |
| 2014 | $578 | $50,836 +1.5% |
| 2013 | $578 +3.3% | $50,085 +1.7% |
| 2012 | $560 | $49,248 -2.8% |
| 2011 | -- | $50,646 -17.3% |
| 2010 | -- | $61,262 +2.7% |
| 2009 | -- | $59,651 +0.1% |
| 2008 | $616 | $59,591 +3% |
| 2007 | -- | $57,855 -35.4% |
| 2005 | -- | $89,500 +16.2% |
| 2004 | $685 +3.2% | $77,000 +10.3% |
| 2003 | $664 +6.6% | $69,800 +22.5% |
| 2002 | $623 | $57,000 +8.6% |
| 2001 | $623 +5.7% | $52,500 +1.9% |
| 2000 | $590 | $51,500 |
Find assessor info on the county website
Neighborhood: Crosswinds Colony
Nearby homes
- $220,0002 bd2 ba1.1k sqft6800 20th Ave N APT 101, Saint Petersburg, FL 33710Sold

- $152,0002 bd2 ba1k sqft6800 20th Ave N APT 107, Saint Petersburg, FL 33710Sold
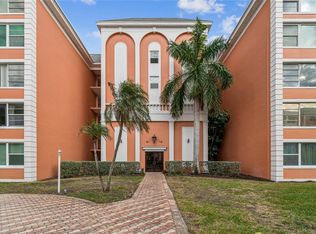
- $215,0002 bd2 ba1.1k sqft6800 20th Ave N APT 201, Saint Petersburg, FL 33710Sold

- $214,0002 bd2 ba1.1k sqft6800 20th Ave N APT 301, Saint Petersburg, FL 33710Sold

- $162,0002 bd2 ba1k sqft6800 20th Ave N APT 309, Saint Petersburg, FL 33710Sold
- $177,5002 bd2 ba1k sqft6800 20th Ave N APT 403, Saint Petersburg, FL 33710Sold
- $152,0001 bd2 ba900 sqft6800 20th Ave N APT 405, Saint Petersburg, FL 33710Sold
- $155,0002 bd2 ba1k sqft6800 20th Ave N APT 503, Saint Petersburg, FL 33710For Sale
Nearby schools
GreatSchools rating
- 6/10Azalea Elementary SchoolGrades: PK-5Distance: 0.4 mi
- 3/10Azalea Middle SchoolGrades: 6-8Distance: 0.8 mi
- 4/10Boca Ciega High SchoolGrades: 9-12Distance: 2.5 mi
Schools provided by the listing agent
- Elementary: Azalea Elementary-PN
- Middle: Azalea Middle-PN
- High: Boca Ciega High-PN
Source: Stellar MLS. This data may not be complete. We recommend contacting the local school district to confirm school assignments for this home.
Get a cash offer in 3 minutes
Find out how much your home could sell for in as little as 3 minutes with a no-obligation cash offer.
Estimated market value
$174,400
Get a cash offer in 3 minutes
Find out how much your home could sell for in as little as 3 minutes with a no-obligation cash offer.
Estimated market value
$174,400
- Florida
- Pinellas County
- Saint Petersburg
- 33710
- Crosswinds Colony
- 6800 20TH AVENUE N Unit 210
Nearby cities
Nearby neighborhoods
Nearby zip codes
Other Saint Petersburg Topics
- Apartments for Rent in 33710
- Houses for Sale in 33710
- Houses for Rent in 33710
- 33710 Real Estate
- Saint Petersburg Condos
- Houses for Sale in Saint Petersburg
- Newest Listings in Saint Petersburg
- Saint Petersburg Home Values
- Saint Petersburg Real Estate Agents
- Saint Petersburg Refinance
- Saint Petersburg Mortgage Rates
