Skip main navigation
Off market
  • $648,500

    6800 Alyssalaine Dr, Richmond, VA 23231

    6beds
    4baths
    5,381sqft
    SingleFamily
    Built in 2007
    0.33 Acres Lot
    $648,500 Zestimate®
    $121/sqft
    $3,727 Estimated rent

    Home value

    $648,500

    $590,000 - $720,000

    $3,727/mo

    Zestimate® history
    Loading
    Loading...

    Owner options

    List your home for rent

    $3,727/mo

    Rent Zestimate®

    Find your next renter with Zillow Rental Manager. Plus, with online applications, you can quickly screen prospective tenants – for free.

    Learn more

    $3,727/mo

    Rent Zestimate®

    Refinance and save

    $3,889/mo

    Est. payment

    Refinancing to a lower rate could help reduce your monthly payments and save thousands over the life of the loan.

    See today's rates

    $3,889/mo

    Est. payment

    Explore your selling options

    Work with a Zillow partner agent

    Leverage their expertise and Zillow's premium Showcase listings to get your home seen by more buyers.

    Get started

    List with your own agent

    Get your home in front of millions of buyers by listing it on Zillow.

    Learn how to do it

    Sell it yourself

    Take full control of how buyers see your home on Zillow by listing For Sale by Owner (FSBO).

    List your home

    What's special

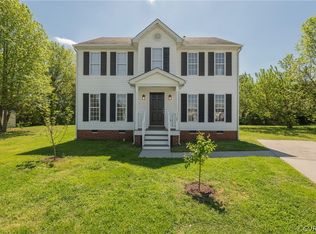
    3 story transitional home with 9ft ceilings, brick front, covered stoop, 6 bedrooms (5 on 2nd flr & 1 w/bath on 1st), master bedroom is a 22.7 x 36.5 with tray ceiling master suite with a Jacuzzi and separate shower, 4 full baths with slate floors, formal dining room with tray ceiling, formal living room and 15.3 x 22.3 conservatory with tray ceiling; Morning Room; Gourmet kitchen with 42" oak cabinets; granite counter tops, slate back splash, 10' island; recessed kitchen lights; GE stainless steel appliances, built-in above range microwave, double ovens, gas stove top; house is wired for network/wireless and has satellite jacks in bedrooms, recreation room & family room; floor to ceiling stone gas fireplace in 20 x 42 family room with 10 ft ceiling and step down; entire 1st floor (including kitchen) has hardwood floors with 4" wide planks;19.0 x 19.3 3rd floor recreation room; all closets are walk-in. Dual stairs, foyer steps are oak and rear steps are carpeted with plush padding; crown moulding, chair rail, central vacuum system, built-in surround sound speaker system, irrigation system on all sides, concrete driveway, 12 x 21 deck, garage has HVAC; house has 3 zones and 4 thermostats, gas heat. House has 8 square columns; foyer can be used as small ballroom, entire house is an open floor plan; 1st floor windows atr 80"; 2" wood blinds which match oak hardwood floors on 1st floor & blinds cpmpliment carpeting on floors 2 & 3. We will accept full price lease/purchase offers or will finance person with weak credit. 4,802 sq ft house 2 doors down appraised for $511, 615. House is available immediately. We are relocating to another state. Subdivision is not in zillow because its still so new. Neighborhood Description The subdivision is in a growing, desirable and established residential area within close proximity to schools and shopping. Major commuter routes nearby allow access to most points in the metropolitan area including employment centers, schools, and shopping. This area of Varina is experiencing a tremendous amount of growth. It is 2 miles from the Richmond financial/business district and VCU/MCV. Route 5 can take you to historic Williamsburg.

    This property is not currently displayed as for sale or rent on Zillow. This may be different from what's on other websites or public sources.
    Facts & features

    Interior

    Bedrooms & bathrooms
    • Bedrooms: 6
    • Bathrooms: 4
    Heating
    • Forced air, Gas
    Cooling
    • Central
    Appliances
    • Included: Dishwasher, Garbage disposal, Microwave, Range / Oven
    Features
    • Flooring: Hardwood
    • Basement: None
    • Has fireplace: Yes
    Interior area
    • Total interior livable area: 5,381 sqft

    Property

    Parking
    • Parking features: Garage - Attached
    Features
    • Exterior features: Vinyl, Brick
    • Has view: Yes
    • View description: None
    Lot
    • Size: 0.33 Acres

    Construction

    Type & style
    • Home type: SingleFamily
    Materials
    • Roof: Asphalt
    Condition
    • Year built: 2007

    Community & HOA

    Location
    • Region: Richmond

    Financial & listing details

    • Price per square foot: $121/sqft

    Price history

    DateEventPrice
    3/24/2021Listing removed--
    Source: Owner Report a problem
    5/8/2009Listing removed$499,900$93/sqft
    Source: Owner Report a problem
    7/13/2008Price change$499,900-0.1%$93/sqft
    Source: Owner Report a problem
    7/2/2008Price change$500,500-3.5%$93/sqft
    Source: Owner Report a problem
    6/29/2008Listed for sale$518,500$96/sqft
    Source: Owner Report a problem

    Public tax history

    Tax history is unavailable.

    Neighborhood: 23231

    Nearby schools

    GreatSchools rating
    Schools provided by the listing agent
    • Elementary: Baker
    • Middle: John Rolfe
    • High: Varina High
    • District: Varina

    Source: The MLS. This data may not be complete. We recommend contacting the local school district to confirm school assignments for this home.

    Get a cash offer in 3 minutes
    Find out how much your home could sell for in as little as 3 minutes with a no-obligation cash offer.
    Estimated market value
    $648,500
    Get a cash offer in 3 minutes
    Find out how much your home could sell for in as little as 3 minutes with a no-obligation cash offer.
    Estimated market value
    $648,500