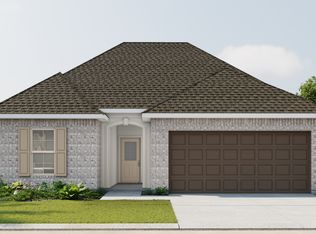
This Dogwood IV A has an open floor plan with upgraded cabinets, stainless appliances with a gas range & undermount cabinet lighting. Special plan features include kitchen island & walk-in pantry, single bowl sink in kitchen and undermount sinks throughout, vinyl plank flooring in living room, halls and all wet areas, 2 walk-in closets, garden tub & separate shower in primary suite, LED lighting throughout, smart connect Wi-Fi thermostat, structured wiring panel box, tankless water heater, low E tilt-in windows & much more!
Pending
$243,315
6800 Arbor Way, Orange, TX 77630
3beds
1,656sqft
Single Family Residence
Built in 2026
-- sqft lot
$242,400 Zestimate®
$147/sqft
$35/mo HOA
What's special
- 131 days
- 38
- 0
Zillow last checked:
Listing updated:
Listed by:
Libby Mitchell TREC #0475701 832-819-4788,
REGENCY Real Estate Professionals
Source: HAR,MLS#: 33002450
Facts & features
Interior
Bedrooms & bathrooms
- Bedrooms: 3
- Bathrooms: 2
- Full bathrooms: 2
Rooms
- Room types: Utility Room
Primary bedroom
- Level: First
- Area: 182
- Dimensions: 14x13
Bedroom
- Level: First
- Area: 110
- Dimensions: 11x10
Bedroom
- Level: First
- Area: 110
- Dimensions: 11x10
Breakfast
- Level: First
- Area: 168
- Dimensions: 14x12
Kitchen
- Level: First
- Area: 144
- Dimensions: 16x9
Living room
- Level: First
- Area: 292.16
- Dimensions: 17.6x16.6
Heating
- Natural Gas
Cooling
- Electric
Appliances
- Included: Electric Oven, Freestanding Oven, Microwave, Electric Range, Free-Standing Range, Dishwasher
Features
- Flooring: Carpet, Vinyl
Interior area
- Total structure area: 1,656
- Total interior livable area: 1,656 sqft
Property
Parking
- Total spaces: 2
- Parking features: Attached
- Attached garage spaces: 2
Features
- Stories: 1
Lot
- Features: Cleared, 0 Up To 1/4 Acre
Details
- Parcel number: R324711
Construction
Type & style
- Home type: SingleFamily
- Architectural style: Traditional
- Property subtype: Single Family Residence
Materials
- Brick, Cement Siding, Stucco, Vinyl Siding
- Foundation: Slab
- Roof: Composition
Condition
- New construction: Yes
- Year built: 2026
Details
- Builder name: DSLD Homes, LLC
Utilities & green energy
- Sewer: Public Sewer
- Water: Public
Community & HOA
Community
- Subdivision: Orange Gardens
HOA
- Has HOA: Yes
- HOA fee: $420 annually
Location
- Region: Orange
Financial & listing details
- Price per square foot: $147/sqft
- Tax assessed value: $13,023
- Annual tax amount: $218
- Date on market: 5/14/2026
- Road surface type: Curbs, Gutters
Estimated market value
$242,400
$230,000 - $255,000
$2,854/mo
Price history
| Date | Event | Price |
|---|---|---|
| 8/25/2026 | Pending sale | $243,315$147/sqft |
Source:  BBOR #267541 Report a problem BBOR #267541 Report a problem | ||
| 6/8/2026 | Price change | $243,315+0.4%$147/sqft |
Source:  DSLD Homes Report a problem DSLD Homes Report a problem | ||
| 5/1/2026 | Listed for sale | $242,315$146/sqft |
Source: DSLD Homes Report a problem | ||
Public tax history
| Year | Property taxes | Tax assessment |
|---|---|---|
| 2025 | $218 -4% | $13,023 |
| 2024 | $227 | $13,023 |
Find assessor info on the county website
Monthly payment
Est. payment
Payment breakdown
Explore the cost of this home by adjusting the details. Changes won't be saved.Climate risks
Neighborhood: 77630
Nearby schools
Schools provided by the listing agent
- Elementary: Bridge City Elementary School
- Middle: Bridge City Middle School
- High: Bridge City High School
Source: HAR. This data may not be complete. We recommend contacting the local school district to confirm school assignments for this home.
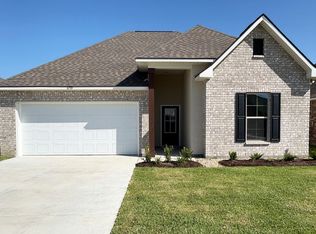
Similar homes
- from $240,9903 bd2 ba1.6k sqftDogwood IV B Plan, Orange Gardens, Orange, TX 77630New Construction
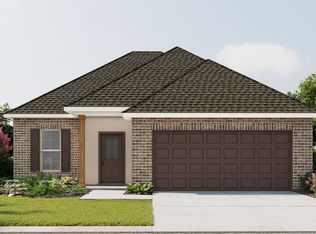 DSLD Homes
 - from $240,9903 bd2 ba1.6k sqftDogwood IV A Plan, Orange Gardens, Orange, TX 77630New Construction
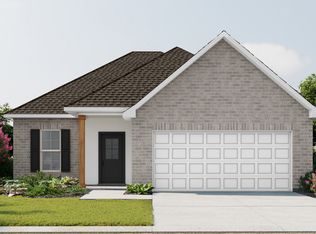 DSLD Homes
 - from $236,9903 bd2 ba1.5k sqftCornel IV A Plan, Orange Gardens, Orange, TX 77630New Construction
 DSLD Homes
 - from $236,9903 bd2 ba1.5k sqftCornel IV B Plan, Orange Gardens, Orange, TX 77630New Construction
 DSLD Homes
 - $269,0003 bd2 ba2k sqft1674 Bassett St, Orange, TX 77632For Sale
 MLS ID #267872, Hue Tran, JLA Realty. BBOR
 - $239,8453 bd2 ba1.2k sqft5600 Canvasback Dr, Orange, TX 77632New ConstructionMLS ID #269520, Jonathan Woodruff, D. R. Horton - Texas, LTD. BBOR
