Step into expert craftsmanship with this stunningly remodeled 3-bedroom, 2-bath, move-in ready home. If quality and durability are priorities for your next home, this property stands apart from typical renovations. It's a place where attention to detail transforms each space into a functional masterpiece. Unlike many quick-flip renovations, this home showcases exceptional workmanship and high-end finishes that set it apart.
The heart of the home, an all-new kitchen, boasts brand-new granite countertops, sleek stainless steel appliances, and beautifully crafted cabinetry with stylish, modern hardware. The open-concept living area is bathed in natural light from the brand-new windows, and the statement fireplace adds warmth and character to the space. With updated lighting and lighting fixtures throughout the home, your new home has been elevated from floor to ceiling. The spacious primary suite offers two large walk-in closets and a gorgeous ensuite bathroom, providing a private retreat.
Outside, enjoy a covered patio, a workman’s shed, a sprinkler system and a dedicated generator—a rare find! Not to mention the BRAND NEW ROOF - installed Feb 2025 and brand new water heater (installed March 2025). The garage floor has been upgraded, making it a dream space for car enthusiasts or DIYers. Located near Lake Arlington in the well-established Woodfield community and zoned for the highly sought-after Martin High School, this move-in-ready beauty is the perfect blend of style, function, and durability.
Sold
Price Unknown
6800 Blackberry Dr, Arlington, TX 76016
3beds
1,748sqft
Single Family Residence
Built in 1980
7,187 Square Feet Lot
$315,400 Zestimate®
$--/sqft
$2,097 Estimated rent
Home value
$315,400
$290,000 - $344,000
$2,097/mo
Zestimate® history
Owner options
List your home for rent
$2,097/mo
Rent Zestimate®
Find your next renter with Zillow Rental Manager. Plus, with online applications, you can quickly screen prospective tenants – for free.
$2,097/mo
Rent Zestimate®
Refinance and save
Refinancing to a lower rate could help reduce your monthly payments and save thousands over the life of the loan.
Explore your selling options
Work with a Zillow partner agent
Leverage their expertise and Zillow's premium Showcase listings to get your home seen by more buyers.
Get startedList with your own agent
Get your home in front of millions of buyers by listing it on Zillow.
Learn how to do itSell it yourself
Take full control of how buyers see your home on Zillow by listing For Sale by Owner (FSBO).
List your homeWhat's special
Statement fireplaceFunctional masterpieceBrand new roofUpdated lightingDedicated generatorHigh-end finishesBrand-new granite countertops
Zillow last checked:
Listing updated:
Listed by:
Lauren Kerschen 0764797 817-609-4115,
ARC Realty DFW 817-609-4115
Bought with:
Jeanine Batcher
Keller Williams Central
Source: NTREIS,MLS#: 20833740
Facts & features
Interior
Bedrooms & bathrooms
- Bedrooms: 3
- Bathrooms: 2
- Full bathrooms: 2
Primary bedroom
- Features: Closet Cabinetry, Ceiling Fan(s), En Suite Bathroom, Walk-In Closet(s)
- Level: First
- Dimensions: 15 x 17
Bedroom
- Features: Ceiling Fan(s)
- Level: First
- Dimensions: 11 x 14
Bedroom
- Features: Ceiling Fan(s)
- Level: First
- Dimensions: 11 x 10
Primary bathroom
- Features: Built-in Features, En Suite Bathroom
- Level: First
- Dimensions: 10 x 13
Dining room
- Features: Ceiling Fan(s)
- Level: First
- Dimensions: 12 x 13
Other
- Level: First
- Dimensions: 7 x 10
Kitchen
- Features: Built-in Features, Butler's Pantry, Concrete Counters, Granite Counters, Pantry
- Level: First
- Dimensions: 13 x 20
Laundry
- Features: Closet
- Level: First
- Dimensions: 6 x 3
Living room
- Features: Ceiling Fan(s), Fireplace
- Level: First
- Dimensions: 17 x 23
Heating
- Central, Electric, Fireplace(s)
Cooling
- Central Air, Electric
Appliances
- Included: Dishwasher, Electric Oven, Electric Range, Electric Water Heater, Disposal
- Laundry: Washer Hookup, Electric Dryer Hookup, In Hall
Features
- Eat-in Kitchen, High Speed Internet, Kitchen Island, Open Floorplan, Pantry, Cable TV
- Flooring: Carpet, Luxury Vinyl Plank
- Has basement: No
- Number of fireplaces: 1
- Fireplace features: Living Room, Wood Burning
Interior area
- Total interior livable area: 1,748 sqft
Property
Parking
- Total spaces: 2
- Parking features: Garage Faces Front, Garage
- Attached garage spaces: 2
Features
- Levels: One
- Stories: 1
- Patio & porch: Rear Porch, Patio, Covered
- Exterior features: Lighting, Rain Gutters, Storage
- Pool features: None
- Fencing: Wood
Lot
- Size: 7,187 Square Feet
- Features: Back Yard, Lawn, Landscaped, Sprinkler System
Details
- Parcel number: 03607224
- Other equipment: Generator, Irrigation Equipment
Construction
Type & style
- Home type: SingleFamily
- Architectural style: Traditional,Detached
- Property subtype: Single Family Residence
Materials
- Brick
- Foundation: Slab
- Roof: Composition
Condition
- Year built: 1980
Utilities & green energy
- Sewer: Public Sewer
- Water: Public
- Utilities for property: Electricity Connected, Phone Available, Sewer Available, Separate Meters, Underground Utilities, Water Available, Cable Available
Community & HOA
Community
- Features: Curbs
- Security: Fire Alarm
- Subdivision: Woodfield Add
HOA
- Has HOA: No
Location
- Region: Arlington
Financial & listing details
- Tax assessed value: $281,328
- Annual tax amount: $5,999
- Date on market: 2/4/2025
- Cumulative days on market: 168 days
- Listing terms: Cash,Conventional,FHA
- Electric utility on property: Yes
Price history
| Date | Event | Price |
|---|---|---|
| 4/11/2025 | Sold | -- |
Source: NTREIS #20833740 Report a problem | ||
| 3/12/2025 | Pending sale | $319,500$183/sqft |
Source: NTREIS #20833740 Report a problem | ||
| 3/5/2025 | Listed for sale | $319,500$183/sqft |
Source: NTREIS #20833740 Report a problem | ||
| 2/27/2025 | Contingent | $319,500$183/sqft |
Source: NTREIS #20833740 Report a problem | ||
| 2/4/2025 | Listed for sale | $319,500$183/sqft |
Source: NTREIS #20833740 Report a problem | ||
| 1/24/2025 | Listing removed | $319,500$183/sqft |
Source: NTREIS #20711125 Report a problem | ||
| 1/6/2025 | Listed for sale | $319,500$183/sqft |
Source: NTREIS #20711125 Report a problem | ||
| 1/1/2025 | Pending sale | $319,500$183/sqft |
Source: NTREIS #20711125 Report a problem | ||
| 12/23/2024 | Listed for sale | $319,500$183/sqft |
Source: NTREIS #20711125 Report a problem | ||
| 12/14/2024 | Pending sale | $319,500$183/sqft |
Source: NTREIS #20711125 Report a problem | ||
| 11/1/2024 | Price change | $319,500-1.7%$183/sqft |
Source: NTREIS #20711125 Report a problem | ||
| 8/29/2024 | Listed for sale | $325,000$186/sqft |
Source: NTREIS #20711125 Report a problem | ||
Public tax history
| Year | Property taxes | Tax assessment |
|---|---|---|
| 2025 | $4,633 -22.8% | $281,328 |
| 2024 | $5,999 +270.6% | $281,328 -3.7% |
| 2023 | $1,619 -3.1% | $292,039 +15.4% |
| 2022 | $1,670 +2.6% | $253,045 +15.8% |
| 2021 | $1,628 +2.4% | $218,524 +15% |
| 2020 | $1,589 +2.3% | $190,057 -2.7% |
| 2019 | $1,554 +2.1% | $195,271 +37.5% |
| 2018 | $1,522 +1.9% | $142,018 -10.3% |
| 2017 | $1,493 +1.6% | $158,355 +14% |
| 2016 | $1,469 -6.8% | $138,961 +30.2% |
| 2015 | $1,576 | $106,700 |
| 2014 | $1,576 | $106,700 +8.9% |
| 2013 | -- | $98,000 +0.4% |
| 2012 | -- | $97,600 |
| 2011 | -- | $97,600 -0.3% |
| 2010 | -- | $97,900 -6.6% |
| 2009 | -- | $104,800 |
| 2008 | -- | $104,800 -2.4% |
| 2007 | -- | $107,400 |
| 2006 | -- | $107,400 +8.6% |
| 2005 | -- | $98,900 |
| 2004 | -- | $98,900 |
| 2003 | -- | $98,900 +5.3% |
| 2002 | -- | $93,900 +10.1% |
| 2001 | -- | $85,300 +10.3% |
| 2000 | -- | $77,300 |
Find assessor info on the county website
Neighborhood: West
Nearby homes
- $252,2003 bd2 ba1.3k sqft6710 Blackberry Dr, Arlington, TX 76016Off Market
- $--3 bd2 ba1.5k sqft6802 Blackberry Dr, Arlington, TX 76016Sold
- $275,4003 bd2 ba1.7k sqft6804 Blackberry Dr, Arlington, TX 76016Off Market

- $279,5003 bd3 ba2k sqft6801 Greenspring Dr, Arlington, TX 76016Pending
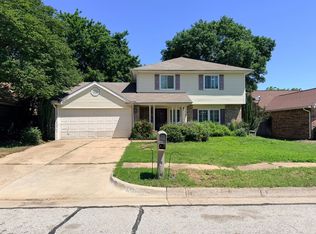
- $286,8003 bd2 ba1.8k sqft6803 Greenspring Dr, Arlington, TX 76016Off Market
- $257,7003 bd2 ba1.4k sqft6708 Blackberry Dr, Arlington, TX 76016Off Market
- $277,9003 bd2 ba1.6k sqft6711 Greenspring Dr, Arlington, TX 76016Off Market
- $256,8003 bd2 ba1.5k sqft6805 Greenspring Dr, Arlington, TX 76016Off Market
Nearby schools
GreatSchools rating
- 4/10Miller Elementary SchoolGrades: PK-6Distance: 0.5 mi
- 7/10Young Junior High SchoolGrades: 7-8Distance: 2.6 mi
- 6/10Martin High SchoolGrades: 9-12Distance: 2.1 mi
Schools provided by the listing agent
- Elementary: Little
- High: Martin
- District: Arlington ISD
Source: NTREIS. This data may not be complete. We recommend contacting the local school district to confirm school assignments for this home.
Get a cash offer in 3 minutes
Find out how much your home could sell for in as little as 3 minutes with a no-obligation cash offer.
Estimated market value
$315,400
Get a cash offer in 3 minutes
Find out how much your home could sell for in as little as 3 minutes with a no-obligation cash offer.
Estimated market value
$315,400
- Texas
- Tarrant County
- Arlington
- 76016
- West
- 6800 Blackberry Dr
Nearby cities
Nearby neighborhoods
Nearby zip codes
Other Arlington Topics
